
BEDS4
BATHS2 full 1 partial
SQUARE FEET3,169
MLS#B26056510
STATUSActive
PROPERTY TYPEResidential - Single Family
SUBDIVISIONSPRING VALLEY WESTFORK
Property Description
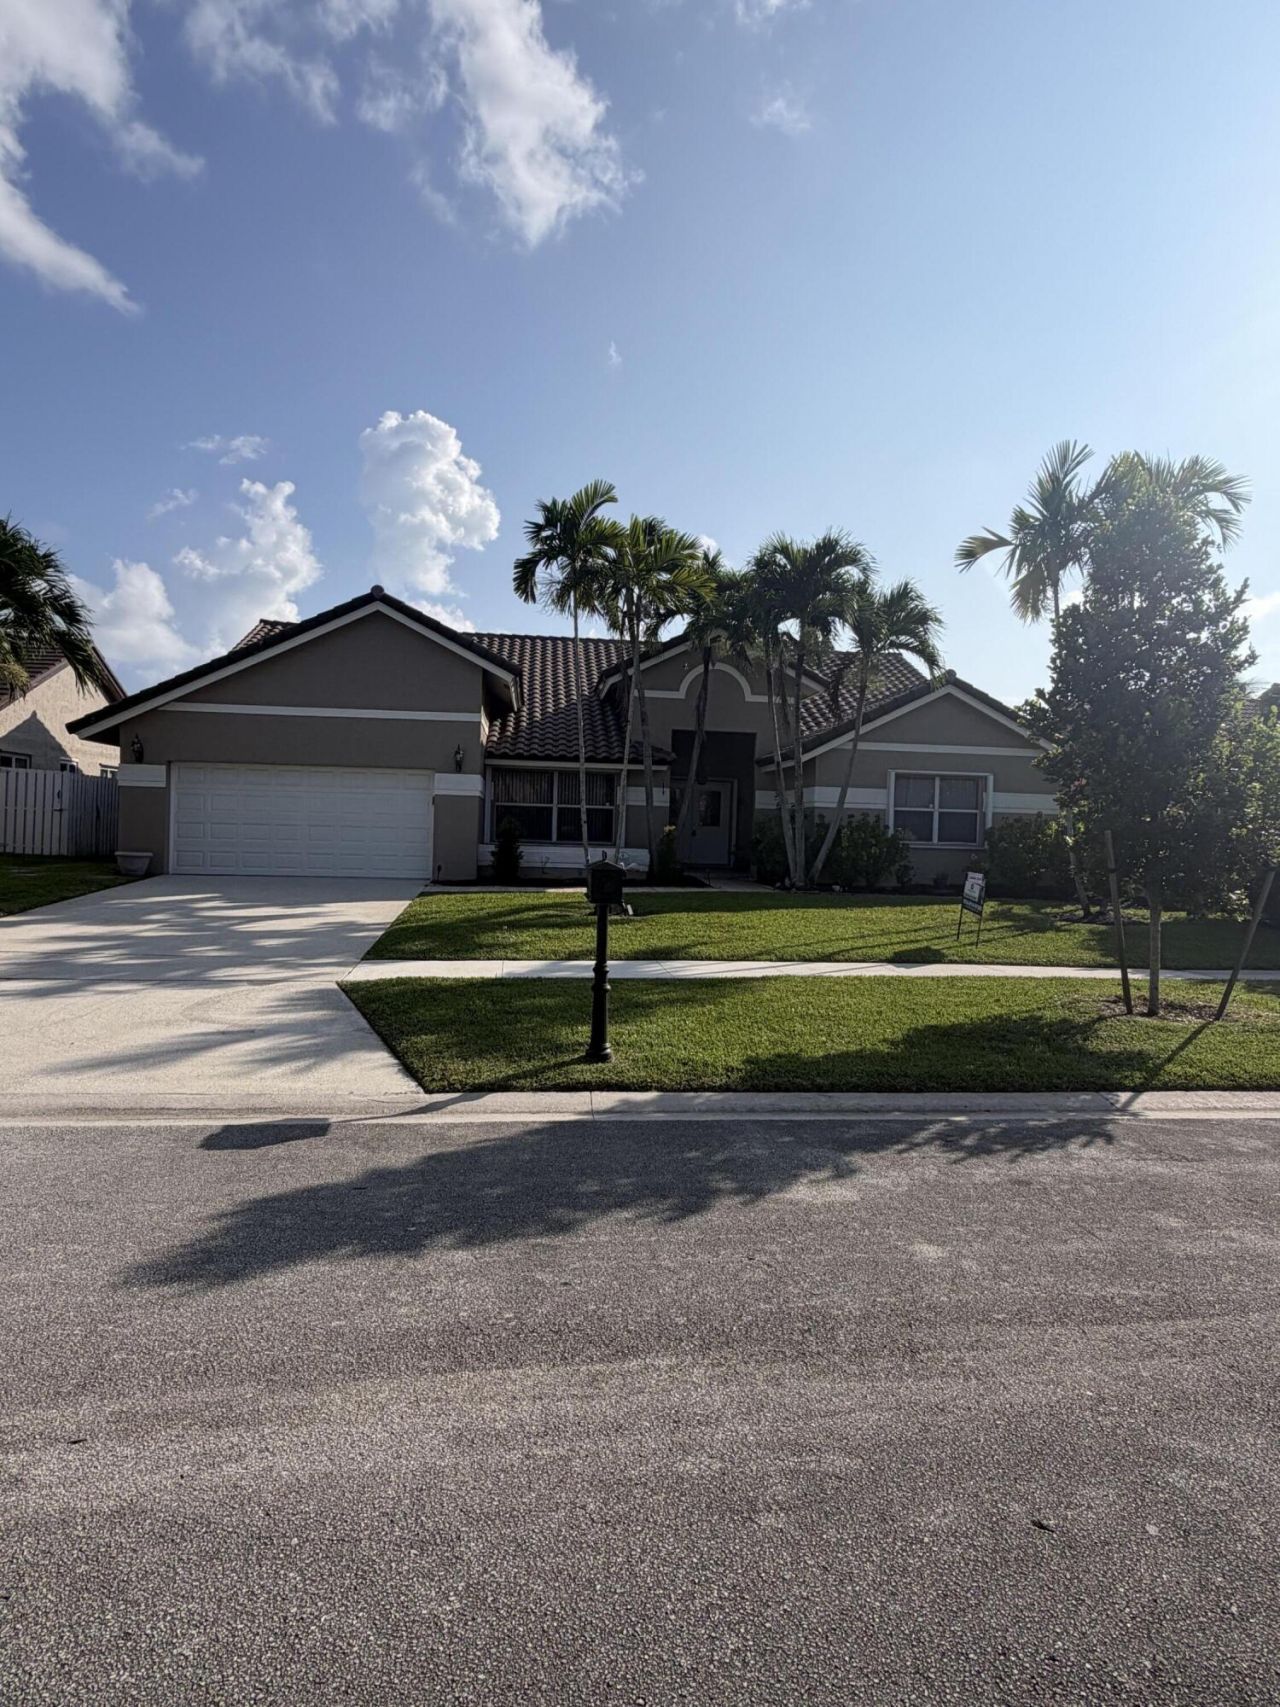
Welcome to Spring Valley in the heart of Pembroke Pines! This spacious 4 BEDROOM/2.5BA home also features a dedicated office/den, offering flexibility for working from home, a playroom, or a guest space. Situated on a lakefront lot, you'll enjoy beautiful water views from the screened-in pool and patio area perfect for entertaining. Inside, you'll find vaulted ceilings, an open-concept floor plan, a fantastic layout filled with natural light. The home is equipped with a newer roof and accordion hurricane shutters, providing peace of mind & potential insurance savings with protected openings. You'll love the convenience to top-rated schools, shopping, dining, parks, and major highways. This home offers incredible potential and is ready for your personal touches and updates.
Property Features
Property Type: Residential - Single Family
Cooling: Central Air
Garage: 2 car attached
Heating: Central
Lot Size: 0.22 Acres
Roof Type: Tile
Stories: 1.0
Taxes: $5,768
Year Built: 1994
Amenities
Cathedral Ceiling(s)
High Ceilings
Vaulted Ceiling(s)
Walk-In Closet(s)
Bedroom Layout - Split
Feature Descriptions
Appliances: Electric Water Heater, Dryer, Dishwasher, Microwave, Oven, Refrigerator, Water Heater, Washer
Association Amenities: Playground, Pool, Community Room
Association Fee Includes: Trash, Common Areas
Exterior: Concrete
Fencing: Gate
Flooring: Other, Tile
Furnished: Unfurnished
Guest House Y/N: No
HOA Fee: $320/ Quarterly
Laundry: Laundry Closet, Inside
Parcel#: 514008070740
Parking: Concrete, Garage, Attached Garage
Parking Notes: Concrete, Garage, Attached Garage
Patio/Porch: Patio - Covered, Patio - Screened, Deck, Patio
Pets Allowed: Yes, Pet Restrictions Possible
Pool: Private
Restrictions: Buyer Approval Required
Security: Smoke Detector(s)
Sewer: Public Sewer
Special View Info: Garden, Pool, Water, Lake
SQFT Living: 3169
Structure Type: House
Swimming Pool: Yes
Total Rooms: 3
Utilities: None
Utilities: None
Water: Public
Waterfront Features: Other, Lake Front
Windows: Blinds, Shutters
Local Schools
High School: Charles W. Flanagan
Middle School: Walter C. Young
Elementary School: Silver Palms
Listed By / Shown By
Listed By
Agency Name: LoKation
Agency Phone: 954-545-5583
Shown By
Agency Title: Realty 100
Agency Phone: 954-859-2100

Estimate Your Payment
Estimated Payment
$ 2,683.25 per month $1,947.37 Principal & Interest $480.67 Property Tax $255.21 Homeowner's Insurance
16320 NW 9th Drive | MLS# B26056510
This single family home located at 16320 NW 9th Drive, Pembroke Pines, FL 33028 is currently listed for sale with an asking price of $874,999. This property was built in 1994 and has 4 bedrooms and 2 full and 1 partial baths with 3169 sq. ft. NW 9th Drive is located in the SPRING VALLEY WESTFORK subdivision. Search SPRING VALLEY WESTFORK real estate on www.realty100.com today.