
BEDS4
BATHS3 full
SQUARE FEET3,124
MLS#B26047723
STATUSActive
PROPERTY TYPERental - Single Family
SUBDIVISIONMizners Preserve
Property Description
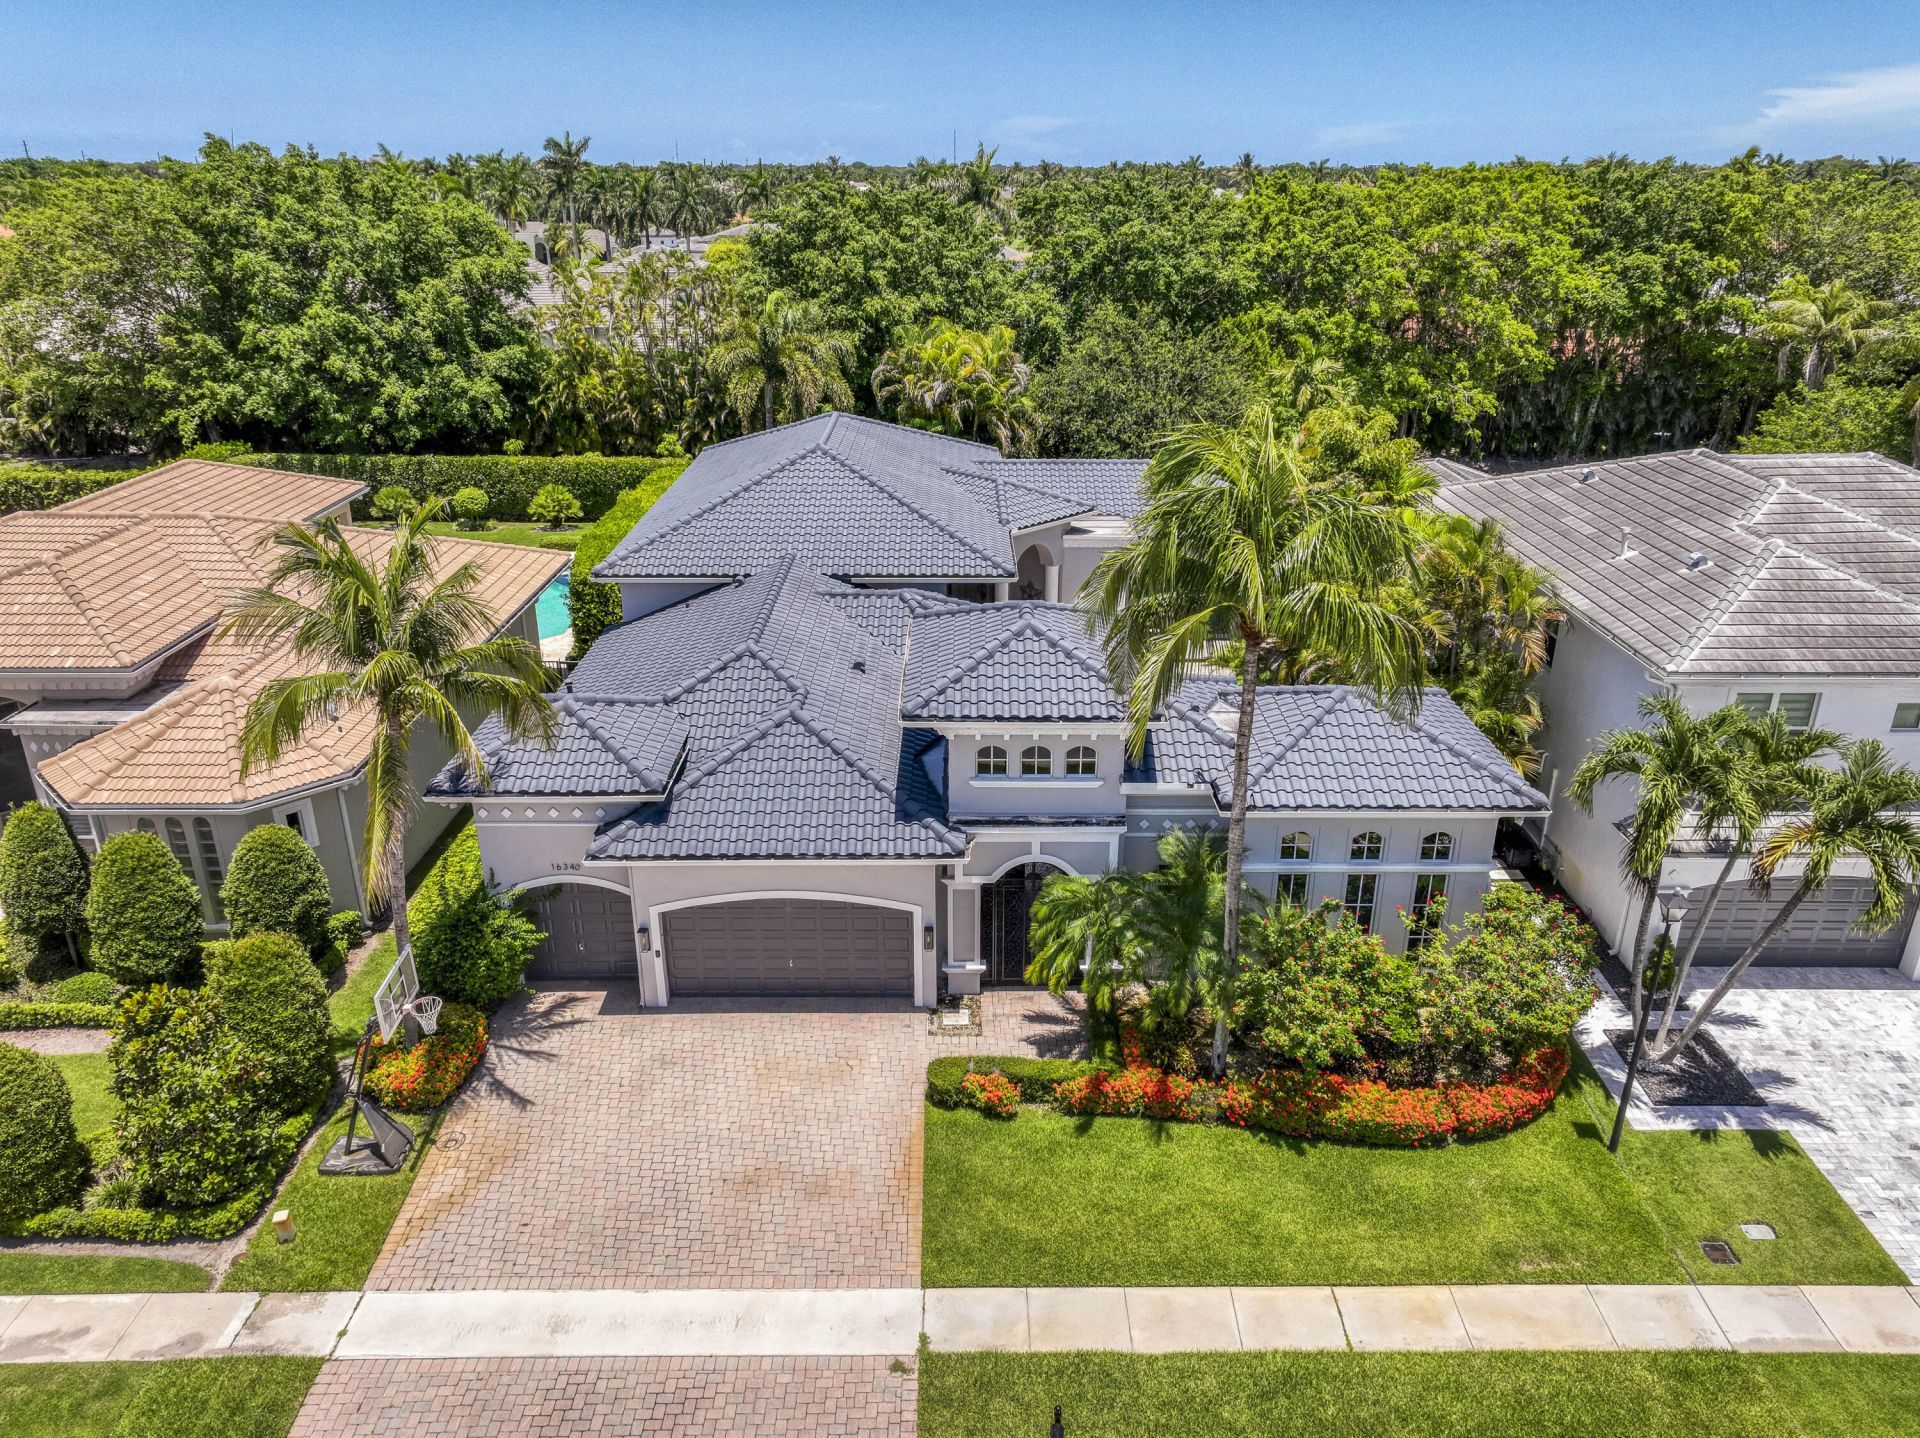
Welcome to 16340 Via Venetia E, nestled within the highly sought-after gated community of Mizners Preserve in the heart of Delray Beach. This beautifully maintained 4-bedroom, 3-bath courtyard-style residence offers the perfect blend of luxury, privacy, and comfort. The main residence features 3-bedrooms & 2-full bathrooms and the cabana pool house features an additional 1-bedroom & 1-full bathroom. Designed for seamless indoor-outdoor living, the home features a main residence, separate guest suite in the courtyard, and a private pool at the center of the property, creating a tranquil oasis ideal for entertaining, complete with a summer kitchen for effortless outdoor dining. Situated on a spacious .22-acre lot, the property also offers an additional fenced backyard for added versatility. Inside, you'll find expansive living spaces, an open-concept layout, soaring ceilings, and abundant natural light throughout. Residents of Mizners Preserve enjoy resort-style amenities including a clubhouse, fitness center, pool, tennis, and pickleball, all conveniently located just minutes from premier shopping, dining, major highways, and top-rated schools. A rare annual rental opportunity in one of Delray Beach's most desirable communities.
Property Features
Property Type: Rental - Single Family
Cooling: Central Air, Electric
Fenced: Yes
Garage: 3 car attached
Heating: Central, Electric
Roof Type: Concrete, Tile
Stories: 1.0
Year Built: 2001
Amenities
High Ceilings
Pantry
Bedroom Layout - Split
Built-in Barbecue
Courtyard
Summer Kitchen
Pool Bathroom
Feature Descriptions
Appliances: Gas Water Heater, Gas Cooktop, Cooktop, Dryer, Disposal, Dishwasher, Microwave, Oven, Refrigerator, Water Heater, Washer, Freezer
Association Amenities: Clubhouse, Fitness Center, Pool, Spa/Hot Tub, Tennis Court(s), Business Center, Community Room, Library, Pickleball Court(s), Sidewalks, Street Lights, Security
Days on Site: 45
Exterior: Concrete Block - With Stucco
Fencing: Back Yard, Fenced
Flooring: Ceramic Tile
Furnished: Unfurnished
Hot Tub: Yes
Laundry: Laundry Room
Lot: Landscaped
Lot: Landscaped
Parcel#: 00424627160000480
Parking: Attached Garage, Driveway, Garage
Parking Notes: Attached Garage, Driveway, Garage
Pet Fee: 250
Pets Allowed: Yes, Dogs OK, Number Limit, Size Limit
Pool: In Ground, Private
Rental Term: Annual (1 Year or More)
Restrictions: Parking - No Boat, Parking - No Commercial Vehicles, Parking - No Trailer
Security: Gated with Guard, Security Guard
Sewer: Public Sewer
Sprinkler: Auto Sprinkler
SQFT Living: 3124
Swimming Pool: Yes
Tenant Pays: Electricity, Gas, Water
Total Rooms: 8
Utilities: Cable Available, Electricity Available, Natural Gas Available, Sewer Available, Water Available
Utilities: Cable Available, Electricity Available, Natural Gas Available, Sewer Available, Water Available
Windows: Shutters
Room Sizes
Living Room: 15 X 25 Level Main
Kitchen: 14 X 15 Level Main
Primary Bedroom: 15 X 21 Level Main
Bedroom 2: 12 X 14 Level Main
Bedroom 3: 12 X 14 Level Main
Bedroom 4: 14 X 14 Level Main
Family Room: 18 X 20 Level Main
Dining Room: 13 X 14 Level Main
Local Schools
High School: Spanish River
Middle School: Omni
Elementary School: Orchard View
Listed By / Shown By
Listed By
Agency Name: Echo Fine Properties
Agency Phone: 561-500-3246
Shown By
Agency Title: Realty 100
Agency Phone: 954-859-2100

16340 Via Venetia E | MLS# B26047723
This property located at 16340 Via Venetia E, Delray Beach, FL 33484 is currently listed for rent with an asking price of $11,900 / Annual (1 Year or More). Search Delray Beach real estate on www.realty100.com today.