
BEDS4
BATHS3 full 1 partial
SQUARE FEET2,894
MLS#TB8539515
STATUSActive
PROPERTY TYPEResidential - Single Family
SUBDIVISION4556; REAGAN LANDING --- PRELIM
Property Description
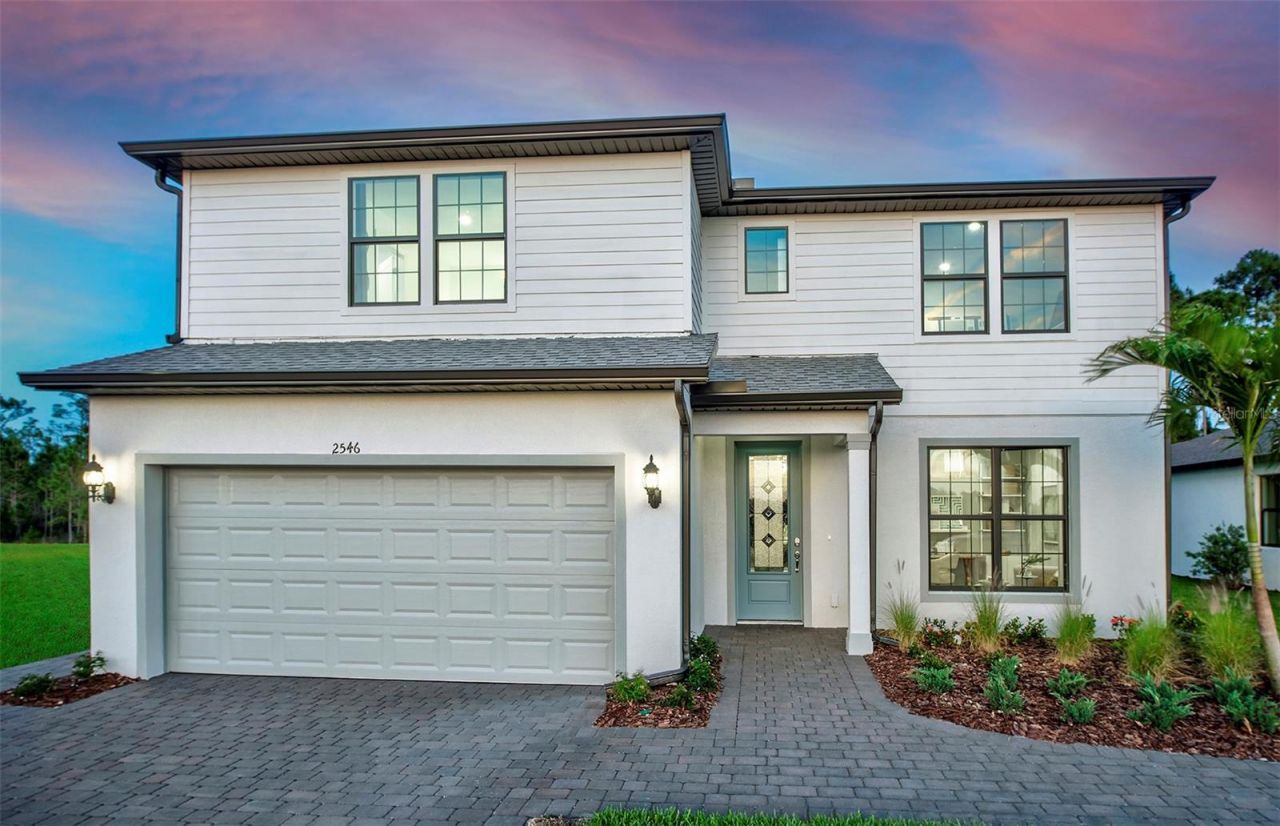
Under Construction. The Winthrop is a beautifully designed new construction home known for its grand Owner's Suite and flexible living spaces. The open-concept main level seamlessly connects the kitchen, café, and gathering room, creating a welcoming space for both everyday living and entertaining. An optional den on the first floor offers the perfect setup for a home office or flex space, while the second-floor loft provides additional room for a media area, playroom, or relaxing retreat. Thoughtfully designed with comfort and versatility in mind, the Winthrop offers the ideal blend of style, function, and modern living.
Property Features
Property Type: Residential - Single Family
Cooling: Central Air
Garage: 2 car attached
Heating: Electric
Lot Size: 0.16 Acres
Roof Type: Shingle
Stories: 1.0
Taxes: $7,517
Year Built: 2026
Amenities
In Wall Pest System
Open Floorplan
Pest Guard System
Smart Home
Solid Wood Cabinets
Stone Counters
Thermostat
Tray Ceiling(s)
Walk-In Closet(s)
Lighting
Rain Gutters
Sidewalk
Sliding Doors
Feature Descriptions
Appliances: Dishwasher, Disposal, Dryer, Gas Water Heater, Microwave, Refrigerator, Tankless Water Heater, Washer
Association Amenities: Basketball Court, Clubhouse, Fitness Center, Gated, Maintenance, Pickleball Court(s), Playground, Pool
Builder: Pulte Homes
Community Features: Clubhouse, Deed Restrictions, Fitness Center, Gated Community - Guard, Golf Carts OK, Playground, Pool, Sidewalks, Street Lights
Days on Site: 1
Directions: Head East from I-75, North on Rye Road, Entrance to community on West side
Disaster Mitigation: Hurricane Shutters/Windows
Exterior: Block, Stucco
Flood Zone Code: X
Flooring: Carpet, Tile, Vinyl
Foundation: Slab
HOA Fee: 955.77/ Quarterly
HOA Y/N: Yes
Home Warranty Y/N: Yes
Listing Terms: Cash, Conventional, FHA, VA Loan
Lot: Landscaped, Sidewalk
Lot Dimensions: 0.16
Model: Winthrop
Number of Pets: 3
Other Equipment: Irrigation Equipment
Ownership: Fee Simple
Parking: Driveway, Garage Door Opener
Parking Notes: Driveway, Garage Door Opener
Pets Allowed: Yes
Pets Restrictions: NO LIVESTOCK OR POULTRY OF ANY KIND. HOUSEHOLD PETS NOT TO EXCEED 3 PETSEXLUDING TROPICAL FISH. NO WOLF HYBRIDS OR DOGS PRONE TO EXHIBITING AGRESSIVE BEHAVIOR.
Property Attached Y/N: No
Property Sub-Type: Single Family Residence
Security: Gated Community
Sewer: Public Sewer
Showing Instructions: Call Listing Office
Special Sale Provisions: None
Utilities: Cable Available, Natural Gas Connected, Public, Water Connected
Vegetation: Trees/Landscaped
Water: Public
Water Access Y/N: No
Water View: Pond
Windows: Blinds, Storm Window(s)
Zoning: PD-R
Room Sizes
Primary Bedroom: 12x16
Living Room: 12x19
Kitchen: 14x15
Local Schools
High School: Parrish Community High
Middle School: Carlos E. Haile Middle
Elementary School: Gene Witt Elementary
Listed By / Shown By
Listed By
Agency Name: PULTE REALTY INC
Agency Contact: 941-229-3395
Shown By
Agency Title: Realty 100
Agency Phone: 954-859-2100

Estimate Your Payment
Estimated Payment
$ 2,079.69 per month $1,284.89 Principal & Interest $626.42 Property Tax $168.39 Homeowner's Insurance
16343 Lilly Elaine Way | MLS# TB8539515
This single family home located at 16343 Lilly Elaine Way , Bradenton, FL 34212 is currently listed for sale with an asking price of $577,330. This property was built in 2026 and has 4 bedrooms and 3 full and 1 partial baths with 2894 sq. ft. Lilly Elaine Way is located in the 4556; REAGAN LANDING --- PRELIM subdivision. Search 4556; REAGAN LANDING --- PRELIM real estate on www.realty100.com today.