
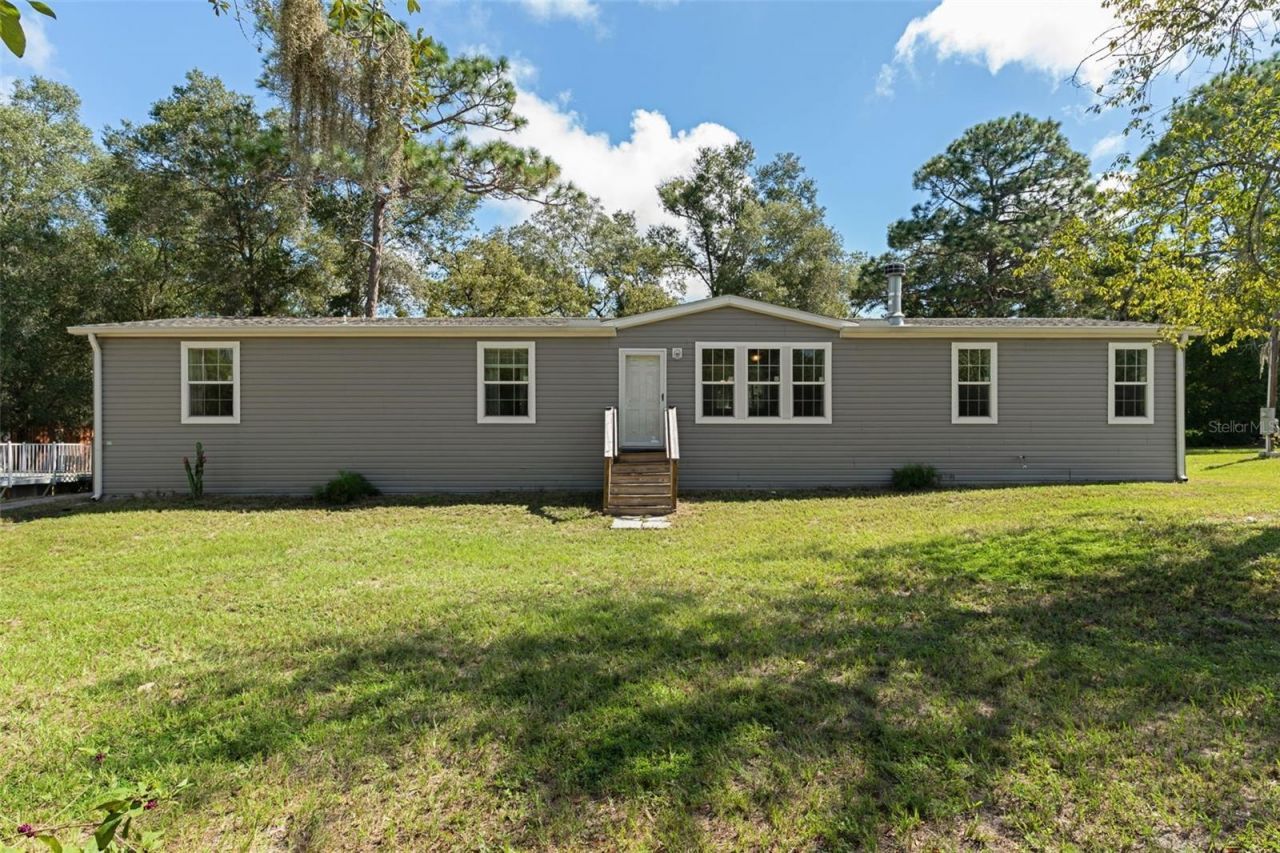
BEDS3
BATHS3 full
SQUARE FEET2,128
MLS#W7889785
STATUSActive
PROPERTY TYPEResidential - Mobile Home
SUBDIVISIONHIGHLAND FOREST UNREC
Property Description
Virtually Staged. POOL. ACREAGE. THREE-BAY WORKSHOP. AND A 2020 HOME. This Spring Hill property brings together four features that are hard to find in one place. No HOA. Set on 3.46 acres on the Pasco County side of Spring Hill, this 2,128-square-foot manufactured home offers 3 bedrooms, 3 baths and a dedicated office/flex room. LVP flooring throughout means no carpet in this Townmanor Model, by TownHomes.The open layout was designed with gathering in mind. At the center is a spacious kitchen with a large island offering cabinet and open-shelf storage, hard-surface countertops, tile backsplash, stainless steel refrigerator and walk-in pantry. Tray ceilings, crown molding and a stone-surround fireplace add character, while the interior laundry room adds everyday convenience. Washer, dryer and white refrigerator in laundry room do not convey.Here, the living space doesn't stop at the back door. Start the morning on the expansive screened porch beneath rustic timbers and dual ceiling fans, spend the afternoon by the 16' x 32' pool and sundeck, and enjoy having 3.46 acres around you. The pool liner, pump and saltwater chlorine generator were updated in 2024.Then there's the workshop. Built in 2024, the 30' x 50' detached three-bay workshop/garage features 14-foot sidewalls, three 10' x 12' roll-up doors and a reinforced center bay designed for a 10,000-pound lift. It's substantial space for vehicles, equipment, storage, hobbies and projects.The home also features a Jack-and-Jill bath configuration and a primary suite with walk-in closet, linen storage and walk-in shower. The property is served by private well and septic and is not located in Flood Zone.Enjoy room around you without giving up everyday convenience. Access to the Suncoast Parkway connects the area with Tampa and Tampa International Airport, while shopping, dining, schools, hospitals and everyday necessities are available throughout the Spring Hill area. Room to live. Room to gather. Room to work on what you love. Home, land, pool and workshop come together here in Spring Hill.
Property Features
Property Type: Residential - Mobile Home
Cooling: Central Air
Fenced: Yes
Garage: 3
Heating: Central
Lot Size: 3.46 Acres
Roof Type: Shingle
Stories: 1.0
Taxes: $4,454
Year Built: 2024
Amenities
Attic Ventilator
Ceiling Fans(s)
Crown Molding
Eat-in Kitchen
Kitchen/Family Room Combo
Open Floorplan
Primary Bedroom Main Floor
Solid Surface Counters
Split Bedroom
Thermostat
Tray Ceiling(s)
Walk-In Closet(s)
Private Entrance
Private Mailbox
Feature Descriptions
Additional Rooms: Bonus Room
Appliances: Dishwasher, Electric Water Heater, Microwave, Range, Refrigerator
Builder: Townhomes
Days on Site: 1
Directions: Directions: Suncoast Pkwy North. Exit County LIne rd./ Masaryktown. Turn left onto county line road. Turn left onto Shady Hills rd. Turn left onto Platinum Dr. Property is on the right. Gate is just past the 16344 Platinum Dr mailbox.
Exterior: Vinyl Siding, Frame
Fencing: Fenced
Fireplace: Wood Burning
Fireplace Y/N: Yes
Flood Zone Code: X
Flooring: Luxury Vinyl
Foundation: Pillar/Post/Pier
Garage Dimensions: 15x30
Home Warranty Y/N: No
Listing Terms: Cash, Conventional, FHA, VA Loan
Lot: In County
Lot Dimensions: 3.46
Other Equipment: Private Entrance
Other Structures: Workshop
Ownership: Fee Simple
Parking: Workshop in Garage
Parking Notes: Workshop in Garage
Patio/Porch: Deck, Rear Porch, Screened
Pool: Above Ground, Child Safety Fence, Deck, Vinyl
Property Attached Y/N: No
Property Sub-Type: Manufactured Home
Sewer: Septic Tank
Showing Instructions: Supra Lock Box, Gate Code Required, Lock Box Electronic, See Remarks, ShowingTime
Special Sale Provisions: None
Swimming Pool: Yes
Utilities: Electricity Connected, Water Connected
Vegetation: Oak Trees
Water: Well
Water Access Y/N: No
Zoning: AR
Room Sizes
Living Room: 21x13
Family Room: 17x12
Kitchen: 19x12
Primary Bedroom: 17x13
Primary Bathroom: 7x12
Balcony/Porch/Lanai: 19x13
Bathroom 2: 5x9
Bedroom 1: 14x13
Bathroom 2: 15x13
Bathroom 3: 5x7
Office: 11x7
Local Schools
Middle School: Crews Lake Middle-PO
Elementary School: Shady Hills Elementary-PO
Listed By / Shown By
Listed By
Agency Name: SVG REALTY LLC
Agency Contact: 352-206-4196
Shown By
Agency Title: Realty 100
Agency Phone: 954-859-2100

Estimate Your Payment
Estimated Payment
$ 1,627.27 per month $1,110.56 Principal & Interest $371.17 Property Tax $145.54 Homeowner's Insurance
16344 Platinum Drive | MLS# W7889785
This single family home located at 16344 Platinum Drive, Spring Hill, FL 34610 is currently listed for sale with an asking price of $499,000. This property was built in 2024 and has 3 bedrooms and 3 full baths with 2128 sq. ft. Platinum Drive is located in the HIGHLAND FOREST UNREC subdivision. Search HIGHLAND FOREST UNREC real estate on www.realty100.com today.