
BEDS4
BATHS3 full
SQUARE FEET2,513
MLS#A12052204
STATUSActive
PROPERTY TYPEResidential - Single Family
SUBDIVISIONGrand Palms Grove EstatesGrand Palms Resort
Property Description
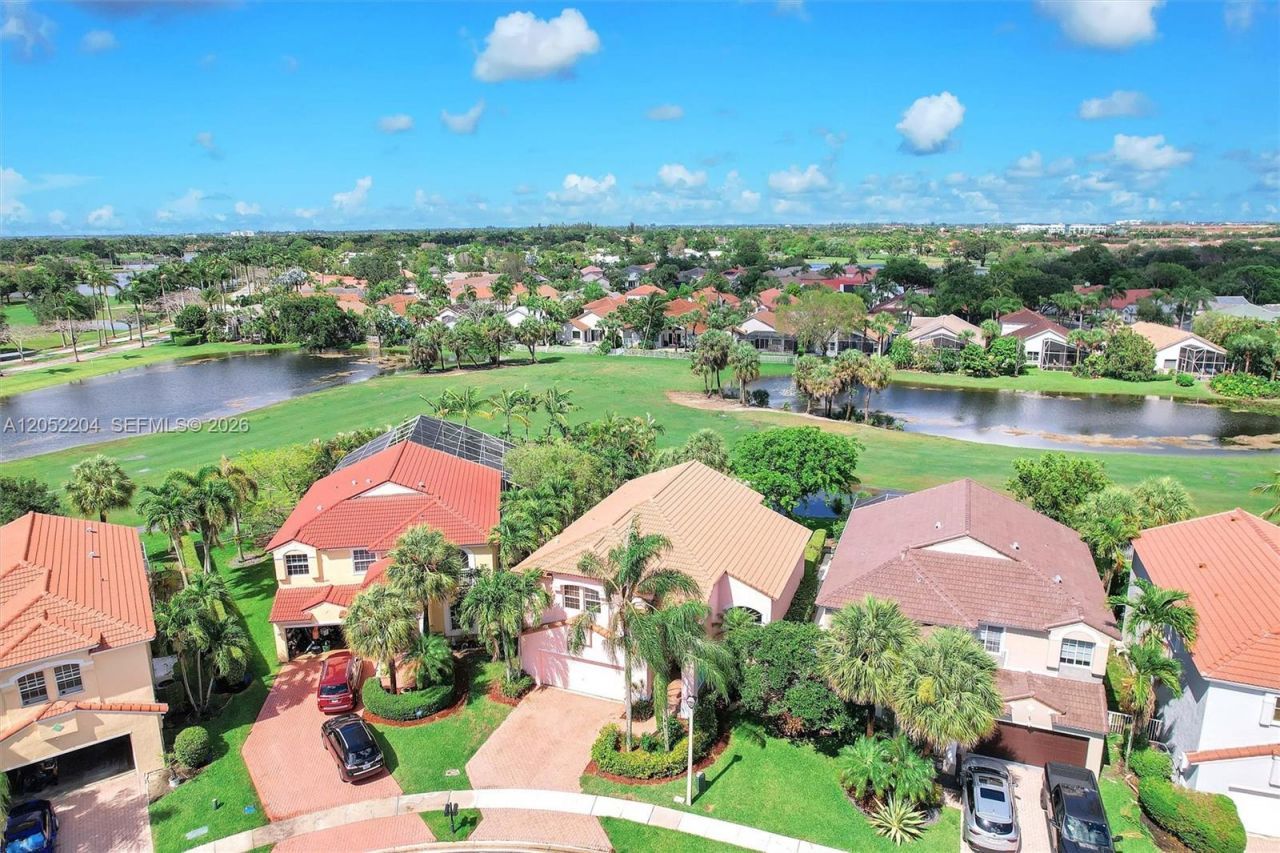
Superb 4 bedroom golf front home - with extra small loft, 3 full baths, 2 car garage, and 4 car paver driveway- right on the 4th fairway of the Royal Course in exclusive manned gated Grand Palms Golf Resort Community. Upgraded kitchen. granite counters, newer stainless steel appliances, pantry, and an eat-in kitchen. Impact windows and doors, 2008 roof, new laminate flooring in living and dining room, new carpet upstairs, remodeled guest bath, A/C only 2 years old. Double sliding glass doors open to a big backyard and golf course beyond. Lawn service, internet, cable, monitored alarm, manned gate security, tot lot, and more incl in HOA dues. Public 27 hole golf course w/ clubhouse, fitness center, hotel, new shopping, and dining and more all at the entrance. Great Broward County schools, plus top charter, private and parochial schools nearby. Very close to I-75 for easy commutes in every direction.Planned $1 billion dollar re-development of Grand Palms common areas is working through final approvals. Will not cost home owners anything via any planned special assessments as many adjacent Grand Palms common areas are still owned by original developer/successors - but will tremendously increase all community home values when completed.
Property Features
Property Type: Residential - Single Family
Cooling: Ceiling Fan(s), Central Air, Electric
Garage: 2 car attached
Heating: Central, Electric
Home Style: Detached, Two Story
Roof Type: Curved/S-Tile Roof
Taxes: $9,155
Year Built: 1994
Amenities
First Floor Entry
Pantry
Roman Tub
Split Bedroom
Volume Ceilings
Walk-In Closet(s)
Family Room
Loft
Room For Pool
Feature Descriptions
Appliances: Dishwasher, Disposal, Dryer, Electric Range, Electric Water Heater, Microwave, Refrigerator
Community Features: Golf Course Community, Maintained Community, Management On Site, Private Roads, Security Patrol, Sidewalks, Street Lights
Crops Included Y/N: No
Days on Site: 1
Directions: PINES BLVD WEST (EXIT 9B) FROM I-75. LEFT (SOUTH) ON GRAND PLAMS RESORT AND GOLF COMMUNITY. STRAGHT TO MANNED GATE. AFTER GATE PROCEED TO GROVE ESTATES SUB-COMMUNITY (ON LEFT). Pembroke Rd entrance is a resident-only gate
Exterior: CBS Construction
Flooring: Carpet, Tile, Wood
HOA Fee: 447/ Monthly
Home Warranty Y/N: No
Lease Considered Y/N: No
Listing Terms: Conventional, FHA, VA Loan
Lot: Less Than 1/4 Acre Lot
Other Equipment: Automatic Garage Door Opener
Parcel#: 514021030170
Parking: Guest, No Rv/Boats
Parking Notes: Guest, No Rv/Boats
Patio/Porch: Open Porch
Property Attached Y/N: No
Property Sub-Type: Single Family Residence
Security: Owned Burglar Alarm
Sewer: Public Sewer
Special View Info: Golf Course, Lake
Swimming Pool: Yes
Water: Municipal Water
Window: Hurricane Shutters, Blinds
Local Schools
High School: Flanagan;Charls
Middle School: Young; Walter C
Elementary School: Silver Palms
Listed By / Shown By
Listed By
Agency Name: McDonald Realty, Inc
Agency Phone: 9544830889
Shown By
Agency Title: Realty 100
Agency Phone: 954-859-2100

Estimate Your Payment
Estimated Payment
$ 2,889.98 per month $1,880.60 Principal & Interest $762.92 Property Tax $246.46 Homeowner's Insurance
1637 SW 156th Av | MLS# A12052204
This single family home located at 1637 SW 156th Av, Pembroke Pines, FL 33027 is currently listed for sale with an asking price of $845,000. This property was built in 1994 and has 4 bedrooms and 3 full baths with 2513 sq. ft. SW 156th Av is located in the Grand Palms Grove EstatesGrand Palms Resort subdivision. Search Grand Palms Grove EstatesGrand Palms Resort real estate on www.realty100.com today.