
BEDS3
BATHS2 full
SQUARE FEET1,644
MLS#A12046137
STATUSActive
PROPERTY TYPEResidential - Condominium
SUBDIVISIONCALIFORNIA COURTS CONDO
Property Description
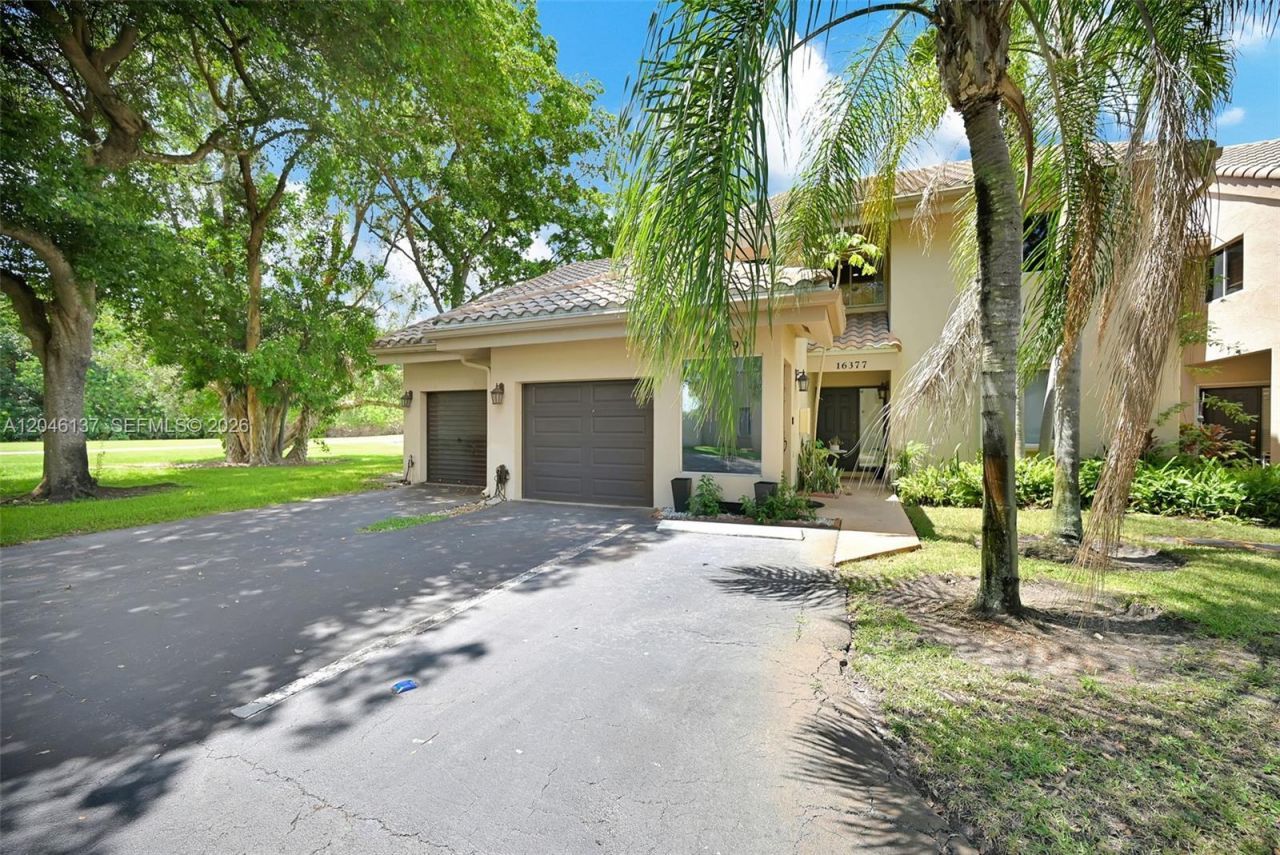
Enjoy peaceful golf course living in this beautifully maintained 2-bedroom, 2-bath corner coach home with a versatile den, ideal as a home office, guest room, or flex space. Offering approximately 1,800 sq. ft. of living space, this move-in ready residence features two private patios overlooking the golf course, where youll enjoy serene sunrise views and quiet evenings with exceptional privacy thanks to its desirable corner location with no direct views into neighboring units. The spacious primary suite includes two walk-in closets, while the split-bedroom layout, formal dining room, eat-in kitchen, attached one-car garage, and two EV charging stations add everyday comfort and convenience. Located in a meticulously maintained community with a heated pool, tennis courts, top-rated Weston schools, and access to the Bonaventure Town Center Club (membership required), featuring pools, fitness center, tennis, bowling, roller skating, and more.
Property Features
Property Type: Residential - Condominium
Cooling: Ceiling Fan(s), Central Air
Garage: 1 car attached
Heating: Central
Home Style: Coach Home
Stories: 2.0
Taxes: $8,687
Year Built: 1993
Amenities
First Floor Entry
Built-in Features
Closet Cabinetry
Pantry
Roman Tub
Split Bedroom
Walk-In Closet(s)
Den/Library/Office
Family Room
Open Balcony
Screened Balcony
Tennis Court(s)
Feature Descriptions
Appliances: Dishwasher, Disposal, Dryer, Electric Range, Electric Water Heater, Microwave, Refrigerator, Self Cleaning Oven, Washer
Association Amenities: Heated Pool, Tennis Court(s)
Crops Included Y/N: No
Days on Site: 18
Exterior: Concrete Block Construction, CBS Construction
Flooring: Tile
HOA Fee: 677/ Monthly
Home Warranty Y/N: No
Lease Considered Y/N: No
Listing Terms: All Cash, Conventional
Other Equipment: Automatic Garage Door Opener
Parcel#: 504005BD0100
Parking: 2 Or More Spaces
Parking Notes: 2 Or More Spaces
Patio/Porch: Open Balcony
Property Attached Y/N: Yes
Property Sub-Type: Condominium
Security: Smoke Detector, Other
Special View Info: Garden View, Golf View
Window: Blinds
Local Schools
High School: Western
Middle School: Tequesta Trace
Elementary School: Eagle Point
Listed By / Shown By
Listed By
Agency Name: Chez Realty, LLC.
Agency Phone: 786-886-1908
Shown By
Agency Title: Realty 100
Agency Phone: 954-859-2100

Estimate Your Payment
Estimated Payment
$ 1,982.28 per month $1,112.56 Principal & Interest $723.92 Property Tax $145.80 Homeowner's Insurance
16379 Malibu Dr, Unit 50 | MLS# A12046137
This condo located at 16379 Malibu Dr, Unit 50, Weston, FL 33326 is currently listed for sale with an asking price of $499,900. This property was built in 1993 and has 3 bedrooms and 2 full baths with 1644 sq. ft. Malibu Dr, Unit 50 is located in the CALIFORNIA COURTS CONDO subdivision. Search CALIFORNIA COURTS CONDO real estate on www.realty100.com today.