
BEDS2
BATHS2 full
SQUARE FEET1,372
MLS#O6319637
STATUSActive
PROPERTY TYPEResidential - Mobile Home
SUBDIVISIONHAWTHORNE AT LEESBURG A COOP
Property Description
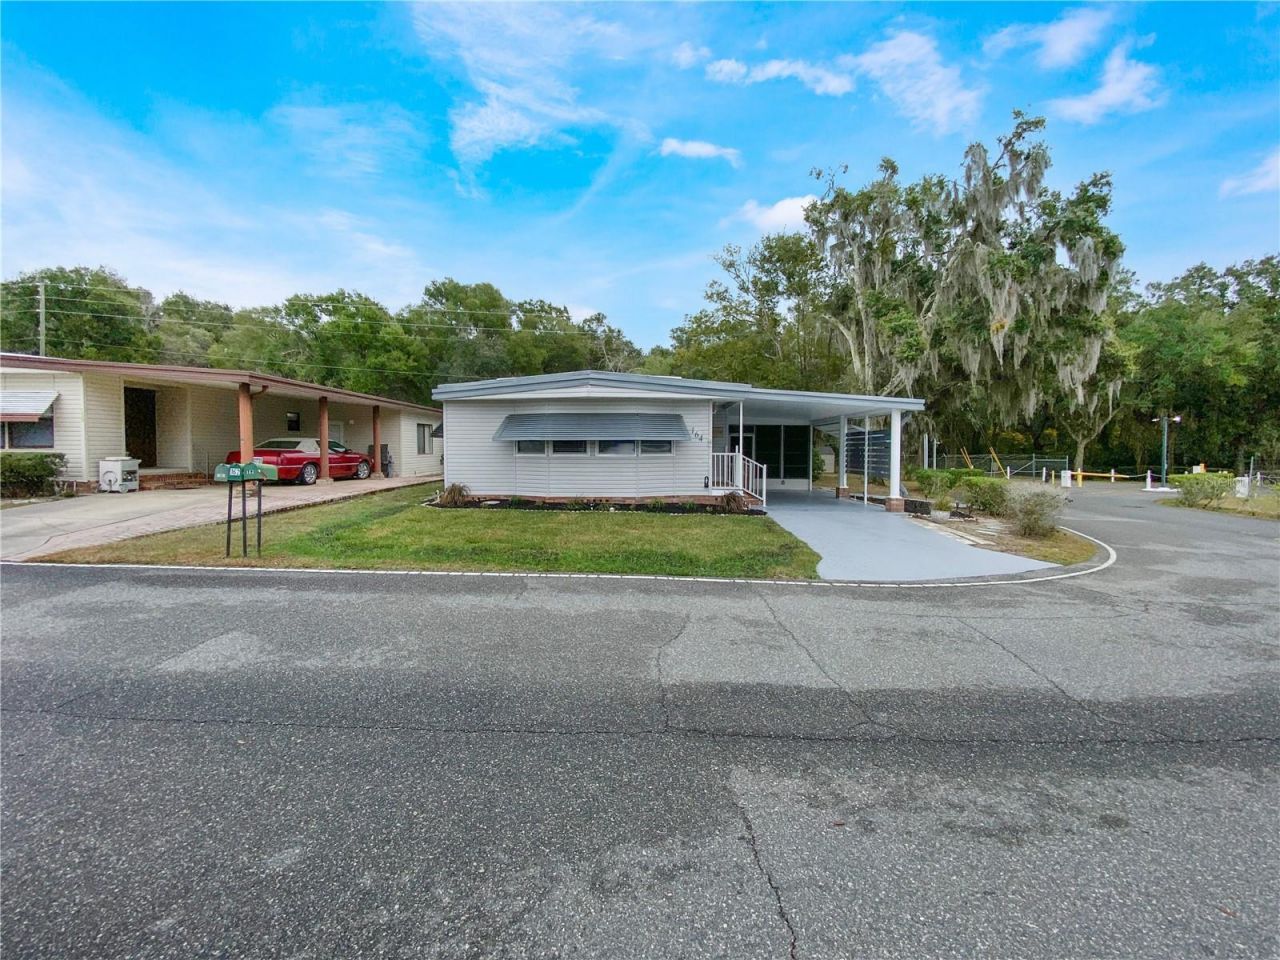
MOTIVATED SELLER! Welcome to your fully remodeled retreat in the vibrant 55 + golf cart community of Hawthorne at Leesburg.....where style, comfort and lifestyle come together in perfect harmony. Exquisitely remodeled home is truly a standout, thoughtfully renovated in 2022 with upgrades that make it feel new from top to bottom. New sub flooring with new luxury planking. Remodeled / upgraded bathrooms. Entire home has new drywall / paint. New can ceiling lighting throughout the home. Complete kitchen remodel with granite countertops. Roof was re-sealed in 2025. New water heater (2022). New Florida required tie downs (2023). A/C is ice cold / with upgraded circuit board (2023). New dishwasher (2025). New washer (2024). 4-point home inspection (2023). 30-inch interior door openings for easier access into all rooms. All remaining furniture - stay with home. Utilities under $100 / month.(based on current usage) Screened in lanai to enjoy Florida weather. _ Hawthorne at Leesburg offers a lifestyle that is hard to match .... low monthly HOA fees ($397) that include garbage, lawn maintenance, water / sewer and trash. YOU OWN THE LAND.... no lot rent .... just the freedom.HAWTHORNE AT LEESBURG offers many incredible amenities: Resort style community pool / clubhouse. Boat storage / marina access to the Harris Chain of Lakes. Storage lots for trailers / RV's - no cost. On-site Fire / EMS (in home EMS transponder) 24/ 7 gated security. Golf chipping range. Softball field / pickleball courts. This isn't just a home... It's a fresh start and a lifestyle. DON'T MISS OUT on this rare opportunity.
Property Features
Property Type: Residential - Mobile Home
Cooling: Central Air
Heating: Electric
Lot Size: 0.15 Acres
Roof Type: Metal
Stories: 1.0
Taxes: $1,983
Year Built: 1979
Amenities
Ceiling Fans(s)
Eat-in Kitchen
Walk-In Closet(s)
Window Treatments
Feature Descriptions
Additional Rooms: Bonus Room, Florida Room
Appliances: Dishwasher, Disposal, Dryer, Range, Range Hood, Refrigerator, Washer
Association Amenities: Cable TV, Clubhouse, Gated, Maintenance, Pickleball Court(s), Pool, Recreation Facilities, Security, Shuffleboard Court, Spa/Hot Tub, Tennis Court(s), Trail(s)
Community Features: Buyer Approval Required, Clubhouse, Deed Restrictions, Fitness Center, Gated Community - Guard, Golf Carts OK, Pool, Tennis Court(s)
Days on Site: 465
Directions: TO MAIN ENTRANCE FOR HAWTHORNE AT LEESBURG: US Hwy 27 to Hawthorne Blvd East, Go over canal, when you come to stop sign, turn right onto Hawthorne Blvd. Turn right again immediately towards Aspen Circle. Come to another stop sign and turn right onto Royal
Exterior: Vinyl Siding
Flood Zone Code: x
Flooring: Luxury Vinyl
Foundation: Crawlspace
HOA Fee: 397/ Monthly
HOA Y/N: Yes
Home Warranty Y/N: No
Hot Tub: Yes
Listing Terms: Cash, Conventional, FHA, VA Loan
Lot Dimensions: 0.15
Ownership: Co-op
Pets Allowed: No
Property Attached Y/N: No
Property Sub-Type: Manufactured Home
Security: Gated Community, Medical Alarm, Security Gate, Smoke Detector(s)
Senior Community: Yes
Sewer: Public Sewer
Showing Instructions: Appointment Only, Lock Box Coded, See Remarks, ShowingTime
Special Sale Provisions: None
Utilities: Cable Available, Cable Connected, Electricity Available, Electricity Connected, Public, Water Connected
Water: Public
Water Access Y/N: No
Windows: Blinds
Zoning: R-7
Room Sizes
Primary Bedroom: 13x15
Kitchen: 12x10
Bedroom 2: 11x13
Family Room: 23x12
Living Room: 18x11
Listed By / Shown By
Listed By
Agency Name: JASON MITCHELL REAL ESTATE FLO
Agency Contact: 754-307-0607
Shown By
Agency Title: Realty 100
Agency Phone: 954-859-2100

Estimate Your Payment
Estimated Payment
$ 605.77 per month $389.47 Principal & Interest $165.25 Property Tax $51.04 Homeowner's Insurance
164 Royal Palm Drive | MLS# O6319637
This single family home located at 164 Royal Palm Drive, Leesburg, FL 34748 is currently listed for sale with an asking price of $175,000. This property was built in 1979 and has 2 bedrooms and 2 full baths with 1372 sq. ft. Royal Palm Drive is located in the HAWTHORNE AT LEESBURG A COOP subdivision. Search HAWTHORNE AT LEESBURG A COOP real estate on www.realty100.com today.