
BEDS5
BATHS3 full 1 partial
SQUARE FEET3,416
MLS#TB8534307
STATUSActive
PROPERTY TYPEResidential - Single Family
SUBDIVISION4556; REAGAN LANDING --- PRELIM
Property Description
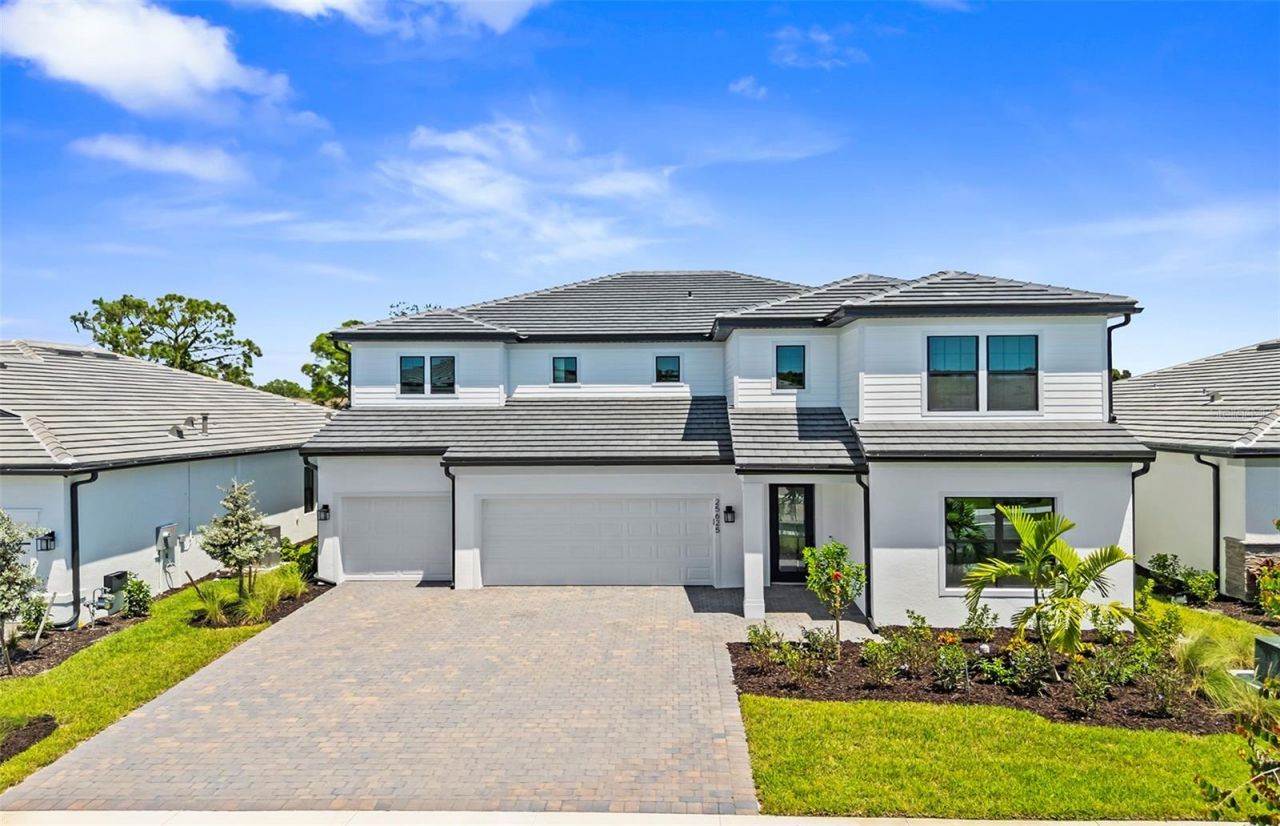
Under Construction. Welcome to the Yellowstone, this home features an owner's suite with a spacious walk-in closet, room to grow, and extra space - perfect for your expanding family. Find ample room upstairs in your massive loft, as well as all of your primary bedrooms and laundry. While downstairs lies a great sized guest bedroom or home office. The Grandeur package was selected for this home and includes porcelain tile throughout the first level, as well as quartz countertops, pendant pre-wiring, and tv mount hook ups. The Move in Ready package was selected to include all appliances (washer, dryer, and fridge) and window blinds. Suited on a preserve for ample privacy. Reagan Landing, located in Bradenton, FL, has something for everyone. Here you can live in your dream nearby world-class golf courses, pristine beaches, dining, and shopping. There are always activities within reach, either offsite or at the private community amenity center.
Property Features
Property Type: Residential - Single Family
Cooling: Central Air
Garage: 2 car attached
Heating: Electric
Lot Size: 0.23 Acres
Roof Type: Shingle
Stories: 2.0
Taxes: $8,793
Year Built: 2026
Amenities
In Wall Pest System
Open Floorplan
Pest Guard System
Smart Home
Solid Wood Cabinets
Stone Counters
Thermostat
Tray Ceiling(s)
Walk-In Closet(s)
Lighting
Rain Gutters
Sidewalk
Sliding Doors
Feature Descriptions
Appliances: Dishwasher, Disposal, Dryer, Gas Water Heater, Microwave, Refrigerator, Tankless Water Heater, Washer
Association Amenities: Basketball Court, Clubhouse, Fitness Center, Gated, Maintenance, Pickleball Court(s), Playground, Pool
Builder: Pulte Homes
Community Features: Clubhouse, Deed Restrictions, Fitness Center, Gated Community - Guard, Golf Carts OK, Playground, Pool, Sidewalks, Street Lights
Directions: Head East from I-75, North on Rye Road, Entrance to community on West side
Disaster Mitigation: Hurricane Shutters/Windows
Exterior: Block, Stucco
Flood Zone Code: X
Flooring: Carpet, Tile, Vinyl
Foundation: Slab
Frontage Pond: 3
HOA Fee: 829.77/ Quarterly
HOA Y/N: Yes
Home Warranty Y/N: Yes
Listing Terms: Cash, Conventional, FHA, VA Loan
Lot: Corner Lot, Landscaped, Sidewalk
Lot Dimensions: 0.23
Model: Yellowstone
Number of Pets: 3
Other Equipment: Irrigation Equipment
Ownership: Fee Simple
Parking: Driveway, Garage Door Opener
Parking Notes: Driveway, Garage Door Opener
Pets Allowed: Yes
Pets Restrictions: NO LIVESTOCK OR POULTRY OF ANY KIND. HOUSEHOLD PETS NOT TO EXCEED 3 PETSEXLUDING TROPICAL FISH. NO WOLF HYBRIDS OR DOGS PRONE TO EXHIBITING AGRESSIVE BEHAVIOR.
Property Attached Y/N: No
Property Sub-Type: Single Family Residence
Security: Gated Community
Sewer: Public Sewer
Showing Instructions: Appointment Only, Call Listing Office
Special Sale Provisions: None
Utilities: Cable Available, Natural Gas Connected, Public, Water Connected
Vegetation: Trees/Landscaped
Water: Public
Water Access Y/N: No
Waterfront Features: Pond
Water View: Pond
Windows: Blinds, Storm Window(s)
Zoning: PD-R
Room Sizes
Primary Bedroom: 14x16
Living Room: 21x15
Kitchen: 17x16
Local Schools
High School: Parrish Community High
Middle School: Carlos E. Haile Middle
Elementary School: Gene Witt Elementary
Listed By / Shown By
Listed By
Agency Name: PULTE REALTY INC
Agency Contact: 941-229-3395
Shown By
Agency Title: Realty 100
Agency Phone: 954-859-2100

Estimate Your Payment
Estimated Payment
$ 2,313.76 per month $1,397.82 Principal & Interest $732.75 Property Tax $183.19 Homeowner's Insurance
16407 Lilly Elanie Way | MLS# TB8534307
This single family home located at 16407 Lilly Elanie Way , Bradenton, FL 34212 is currently listed for sale with an asking price of $628,075. This property was built in 2026 and has 5 bedrooms and 3 full and 1 partial baths with 3416 sq. ft. Lilly Elanie Way is located in the 4556; REAGAN LANDING --- PRELIM subdivision. Search 4556; REAGAN LANDING --- PRELIM real estate on www.realty100.com today.