
BEDS3
BATHS2 full 1 partial
SQUARE FEET3,047
MLS#B26051245
STATUSActive
PROPERTY TYPEResidential - Single Family
SUBDIVISIONWESTFORK 1 PLAT
Property Description
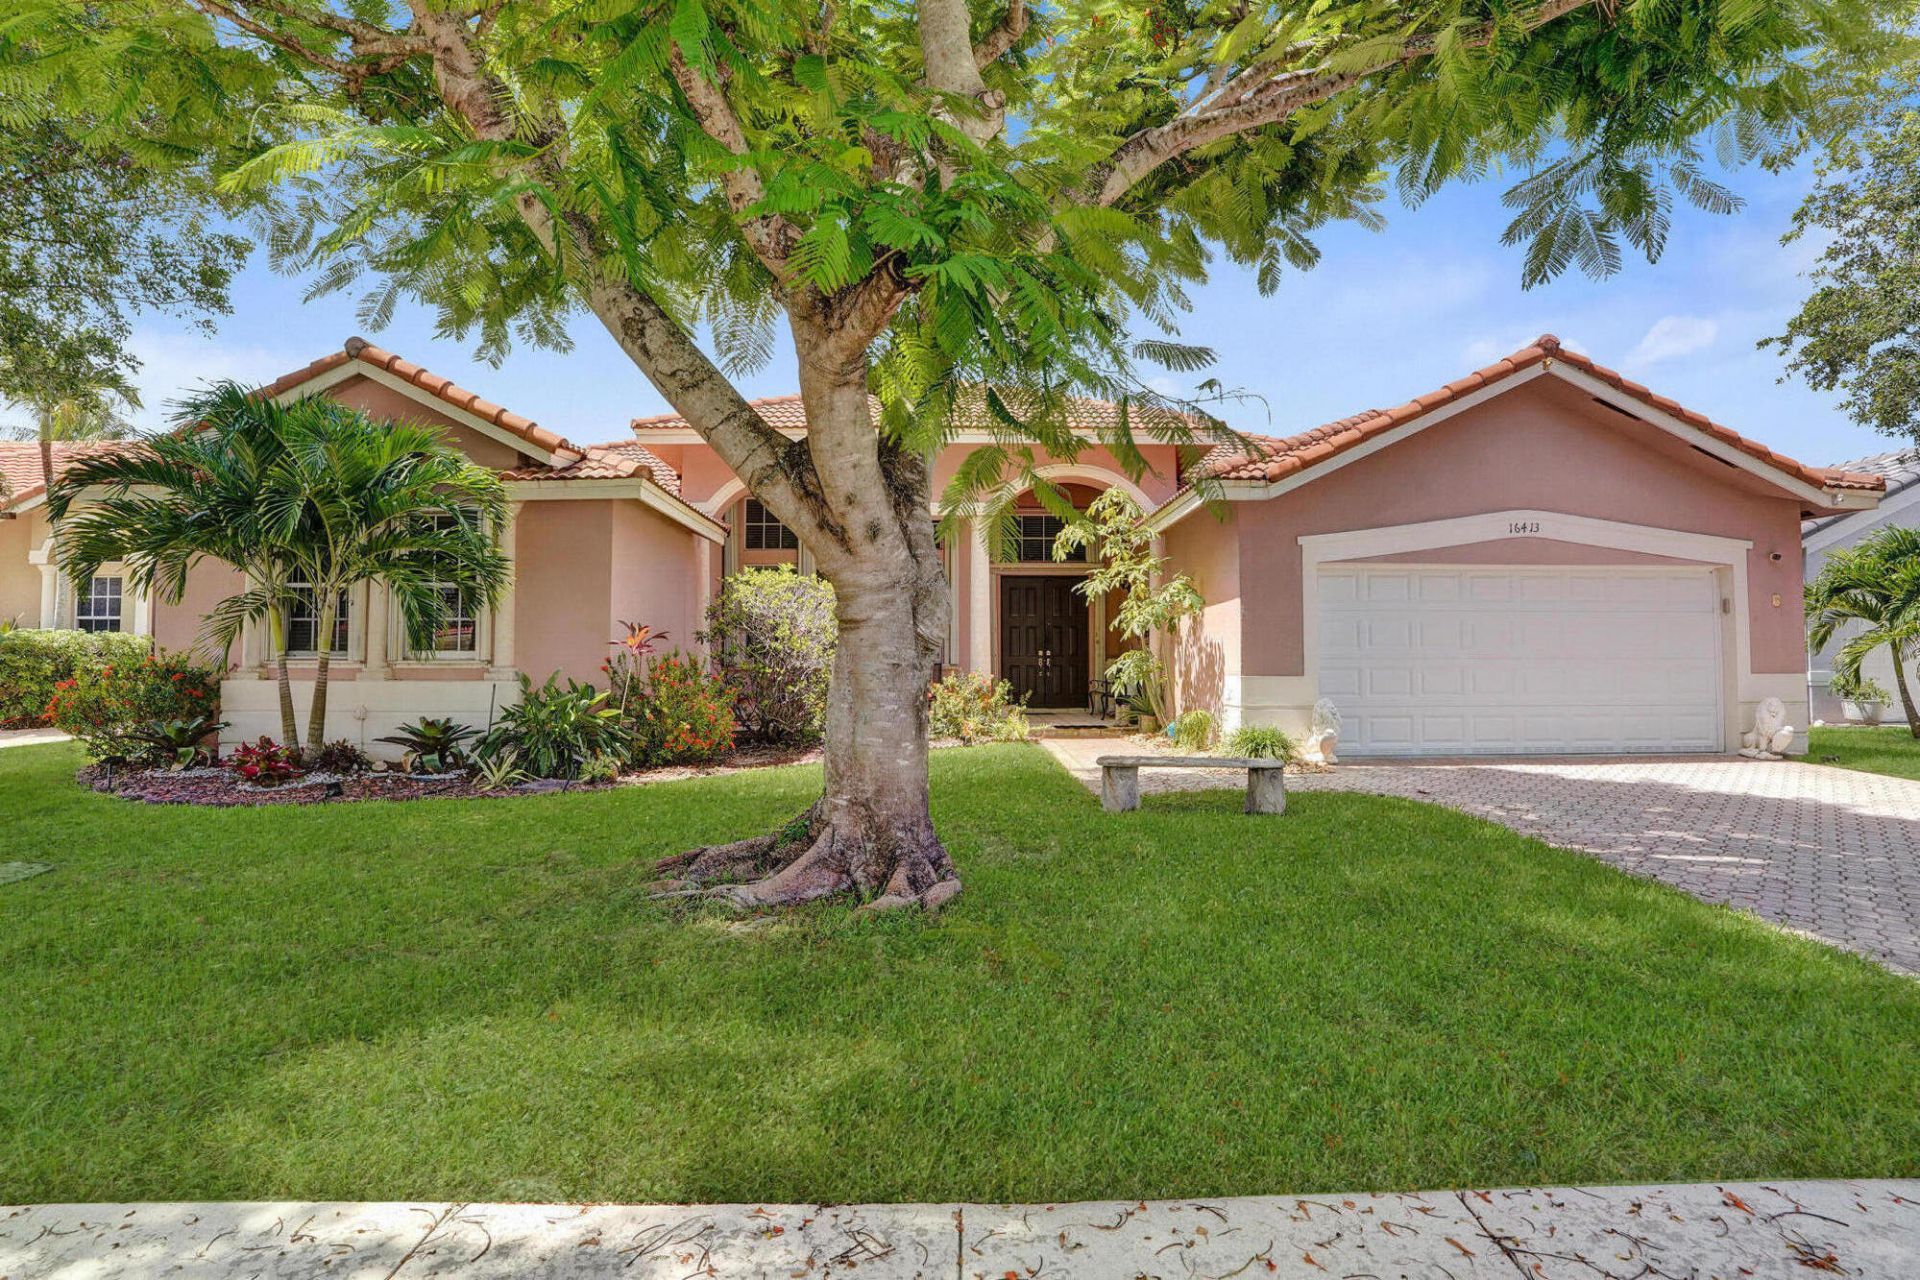
Nestled on a tranquil canal in the gated community of Spring Valley Estates, this spacious split-bedroom floor plan welcomes you with soaring ceilings & serene water views the moment you step inside. The generous primary suite features a walk-in closet, dual vanities, a relaxing spa tub & a separate shower. Tile flooring flows throughout most of the home, with warm wood flooring in the bedrooms. Step outside to a covered patio overlooking a large backyard with plenty of space to add a pool, outdoor kitchen, or create the private outdoor retreat you've always envisioned. Ideally located near top-rated schools, parks, shopping, dining, and major highways, this home offers the perfect blend of comfort, convenience, and endless potential.
Property Features
Property Type: Residential - Single Family
Cooling: Central Air
Garage: 1 car attached
Heating: Central
Lot Size: 0.23 Acres
Roof Type: Tile
Stories: 1.0
Taxes: $13,020
Year Built: 1999
Amenities
Entrance Foyer
High Ceilings
Walk-In Closet(s)
Cabana Bath
Feature Descriptions
Appliances: Dryer, Dishwasher, Electric Range, Microwave, Refrigerator, Washer
Association Amenities: Basketball Court, Jogging Path, Pool, Pickleball Court(s)
Association Fee Includes: Maintenance Grounds, Security, Trash, Common Areas
Days on Site: 2
Exterior: CBS
Flooring: Tile, Wood
Furnished: Negotiable
HOA Fee: $333.42/ Quarterly
Laundry: Laundry Room
Parcel#: 514008146690
Parking: Driveway, Paver Block, Garage, Attached Garage
Parking Notes: Driveway, Paver Block, Garage, Attached Garage
Patio/Porch: Patio - Covered, Porch - Open, Patio, Porch
Pets Allowed: Yes, Call
Restrictions: Buyer Approval Required, Lease Restrictions
Sewer: Public Sewer
SQFT Living: 2281
Structure Type: House
Total Rooms: 3
Utilities: Sewer Connected
Utilities: Sewer Connected
Water: Public
Waterfront Features: Canal Front, Canal Width 1-80 Feet
Windows: Shutters
Local Schools
High School: Charles W. Flanagan
Middle School: Walter C. Young
Elementary School: Silver Palms
Listed By / Shown By
Listed By
Agency Name: Aqua Realty Services
Agency Phone: 954-941-6658
Shown By
Agency Title: Realty 100
Agency Phone: 954-859-2100

Estimate Your Payment
Estimated Payment
$ 3,161.72 per month $1,836.09 Principal & Interest $1,085.00 Property Tax $240.63 Homeowner's Insurance
16413 NW 12th Street | MLS# B26051245
This single family home located at 16413 NW 12th Street, Pembroke Pines, FL 33028 is currently listed for sale with an asking price of $825,000. This property was built in 1999 and has 3 bedrooms and 2 full and 1 partial baths with 3047 sq. ft. NW 12th Street is located in the WESTFORK 1 PLAT subdivision. Search WESTFORK 1 PLAT real estate on www.realty100.com today.