
BEDS4
BATHS2 full 1 partial
SQUARE FEET3,909
MLS#B26049908
STATUSActive
PROPERTY TYPEResidential - Single Family
SUBDIVISIONPORT ST LUCIE SECTION 37
Property Description
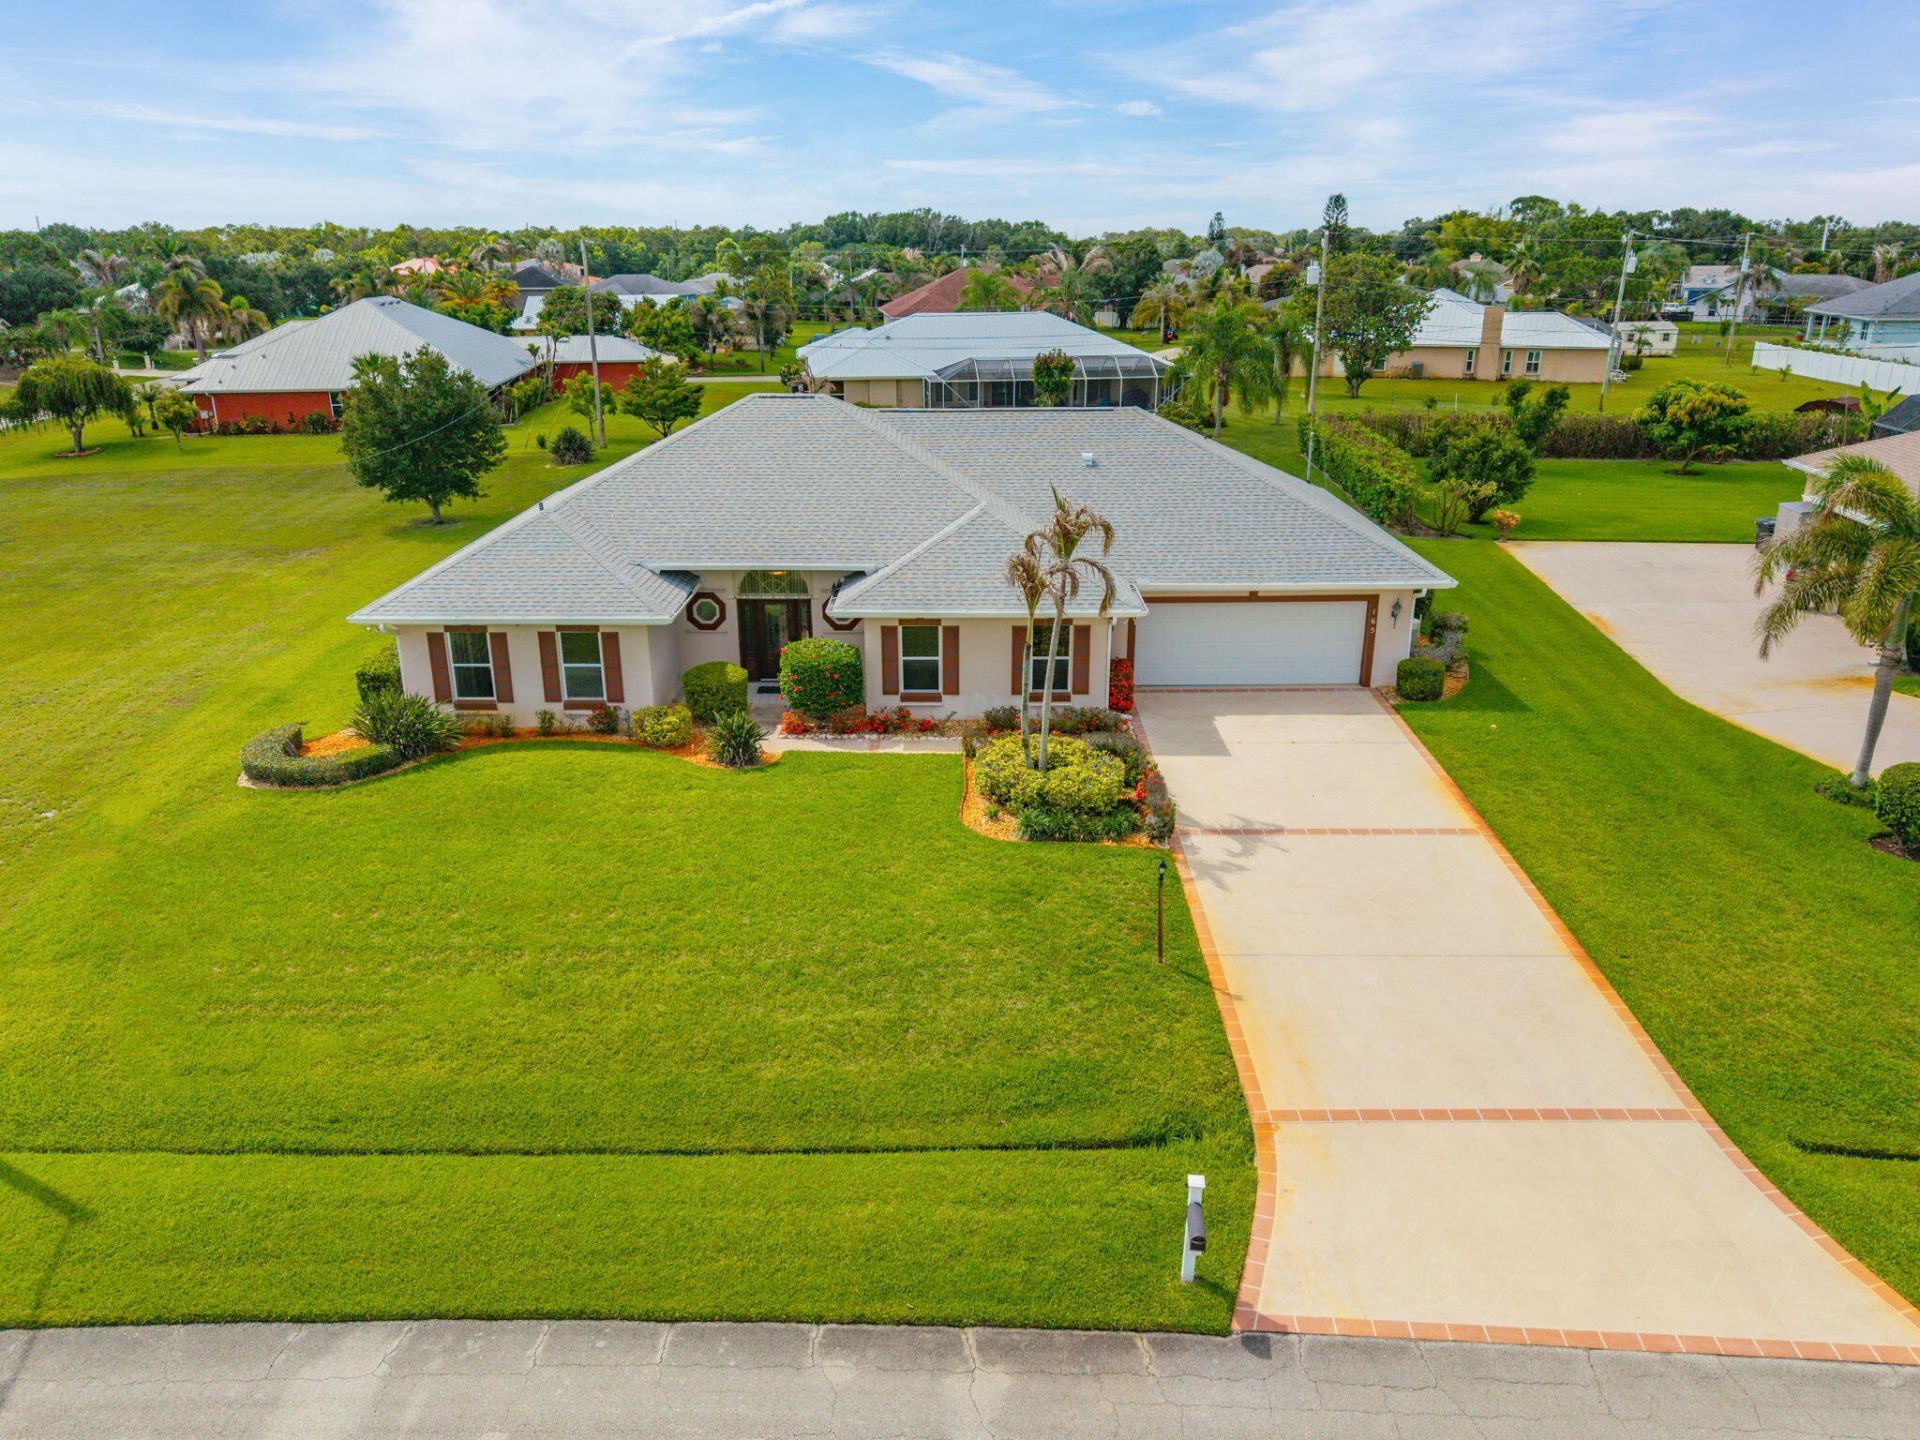
Welcome to your beautifully updated Florida retreat! Recent updates include: NEW ROOF, gutters, flooring, quartz countertops, stainless steel appliances, total bathroom makeovers including stunning tiled showers and freestanding tub, fixtures, interior paint throughout & so much more. This 4 bed, 2.5 bath pool home with relaxing spa is just minutes from Port St Lucie's best shopping, dining, and breathtaking beaches. Set on a generously sized lot, this home offers a spacious layout, separate office space, oversized garage with additional golf cart storage and full-house storm shutters. The large screened lanai is perfect for poolside gatherings or simply soaking up the sun. Move-in ready and waiting for new owners to create lasting memories! No HOA. Buyers to verify measurements
Property Features
Property Type: Residential - Single Family
Cooling: Central Air
Garage: 2 car attached
Heating: Central
Lot Size: 0.44 Acres
Roof Type: Composition, Shingle
Stories: 1.0
Taxes: $4,874
Year Built: 1991
Amenities
Bar
Cathedral Ceiling(s)
Central Vacuum
Vaulted Ceiling(s)
Walk-In Closet(s)
Bedroom Layout - Split
Cabana Bath
Storage
Pool Bathroom
Feature Descriptions
Appliances: Disposal, Dishwasher, Electric Range, Ice Maker, Microwave, Oven, Refrigerator
Days on Site: 83
Exterior: CBS
Flooring: Tile, Vinyl
Furnished: Unfurnished
Laundry: Electric Dryer Hookup, Inside, Laundry Room, Main Level, Sink, Washer Hookup
Parcel#: 342068002280003
Parking: Concrete, Golf Cart Garage, Garage Door Opener, Decorative, Garage, Attached Garage, Attached, Golf Cart Pa
Parking Notes: Concrete, Golf Cart Garage, Garage Door Opener, Decor
Patio/Porch: Patio - Covered, Patio - Open, Patio - Screened, Porch - Open, Patio, Porch
Pets Allowed: Yes, Cats OK, Dogs OK, Pet Restrictions Possible
Pool: In Ground, Pool/Spa Combo, Screen Enclosure, Waterfall
Restrictions: No Restrictions
Sewer: Septic Tank
Spa: Yes
Spa: Heated, In Ground
Special View Info: Pool
Sprinkler: Auto Sprinkler, Well Sprinkler
SQFT Living: 2653
Structure Type: House
Swimming Pool: Yes
Total Rooms: 9
Utilities: Electricity Connected, Water Available
Utilities: Electricity Connected, Water Available
Water: Public, Well
Waterfront Features: None
Room Sizes
Living Room: 18.1 X 19.8 Level Main
Kitchen: 11.4 X 19.8 Level Main
Primary Bedroom: 15.4 X 15.8 Level Main
Bedroom 2: 17.8 X 11.4 Level Main
Bedroom 3: 11.4 X 11.8 Level Main
Bedroom 4: 16.8 X 14.8 Level Main
Listed By / Shown By
Listed By
Agency Name: Keller Williams Realty Portfol
Agency Phone: 727-489-0800
Shown By
Agency Title: Realty 100
Agency Phone: 954-859-2100

Estimate Your Payment
Estimated Payment
$ 1,992.02 per month $1,402.11 Principal & Interest $406.17 Property Tax $183.75 Homeowner's Insurance
165 SW Hawthorne Circle | MLS# B26049908
This single family home located at 165 SW Hawthorne Circle, Port Saint Lucie, FL 34953 is currently listed for sale with an asking price of $630,000. This property was built in 1991 and has 4 bedrooms and 2 full and 1 partial baths with 3909 sq. ft. SW Hawthorne Circle is located in the PORT ST LUCIE SECTION 37 subdivision. Search PORT ST LUCIE SECTION 37 real estate on www.realty100.com today.