
BEDS4
BATHS2 full
SQUARE FEET1,935
MLS#TB8556843
STATUSActive
PROPERTY TYPEResidential - Single Family
SUBDIVISIONSUNSHINE VILLAGE
Property Description
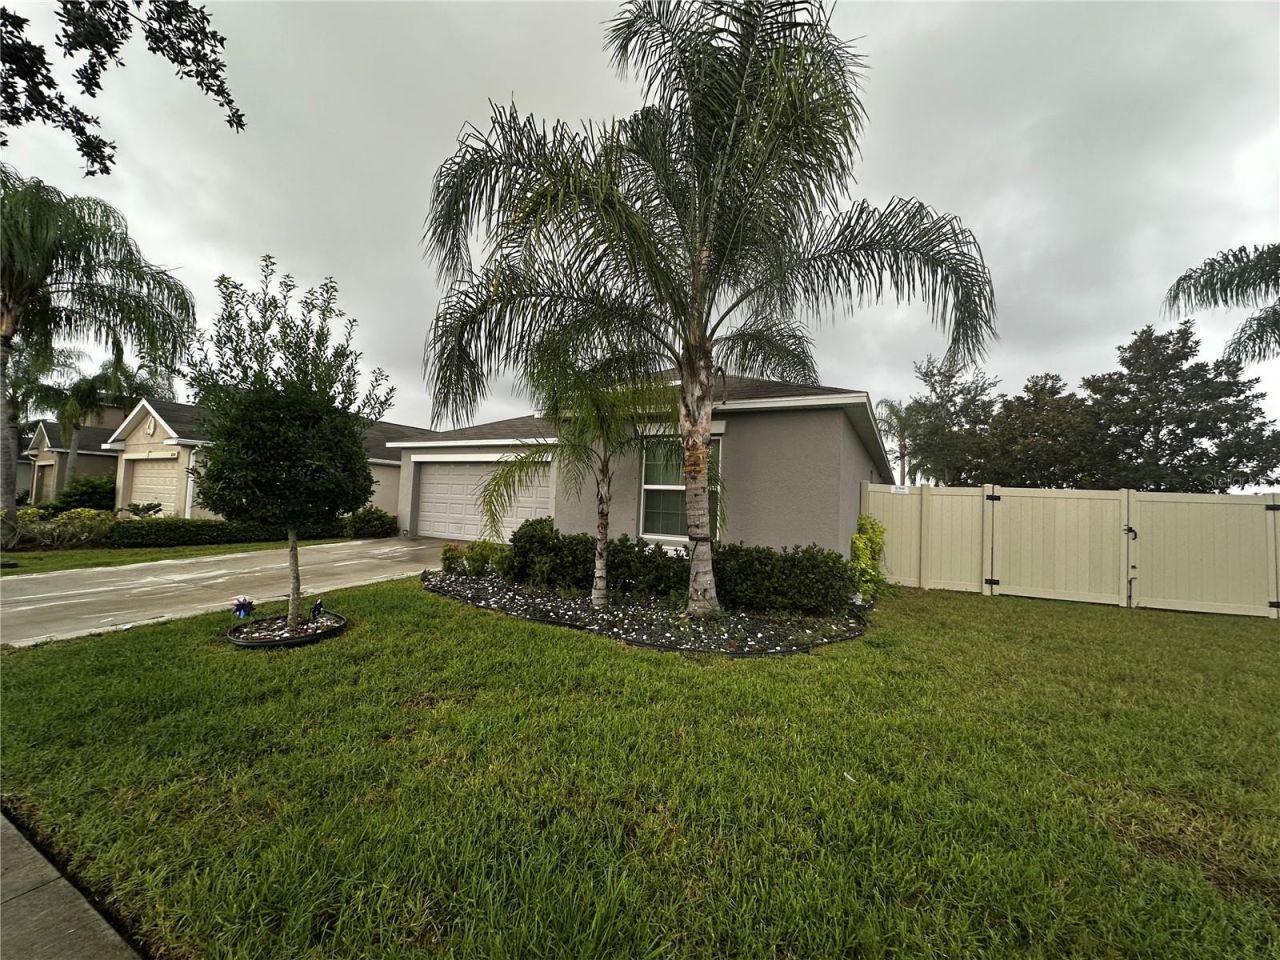
Welcome to this charming four-bedroom, two-bathroom house in a developing Wimauma neighborhood. The open-concept layout has a bright living room, a useful kitchen with lots of cabinet space, and a cozy master suite with its own bathroom. The extra bedrooms are useful for guests, working from home, or hobbies. Experience the luxury of a generously sized backyard that is perfect for outdoor activities, gardening, or recreation. Conveniently situated near shopping, dining, major highways, and everyday amenities. A great opportunity for buyers seeking a well-maintained, move-in-ready home in a desirable location.
Property Features
Property Type: Residential - Single Family
Cooling: Central Air
Garage: 2 car attached
Heating: Central
Lot Size: 0.16 Acres
Roof Type: Shingle
Stories: 1.0
Taxes: $9,141
Year Built: 2019
Amenities
Other
Garden
Sidewalk
Feature Descriptions
Appliances: Dishwasher, Disposal, Dryer, Electric Water Heater, Microwave, Range, Refrigerator, Washer
Days on Site: 2
Directions: Head south on US-301 S from the Big Bend Rd intersection.Continue south on US-301 S for approximately 5.5 miles, crossing over State Road 674 (Sun City Center Blvd). Turn left onto Hidden Creek Blvd.Follow Hidden Creek Blvd until you reach Myrtle Sand Dr,
Exterior: Block, Stucco
Flood Zone Code: X
Flooring: Carpet, Ceramic Tile
Foundation: Slab
HOA Fee: 100/ Monthly
HOA Y/N: Yes
Home Warranty Y/N: No
Lot Dimensions: 0.16
Ownership: Fee Simple
Pets Allowed: Yes
Pets Restrictions: See HOA form pet restrictions
Property Attached Y/N: No
Property Sub-Type: Single Family Residence
Sewer: Public Sewer
Showing Instructions: Call Listing Agent
Special Sale Provisions: None
Utilities: Public
Water: Public
Water Access Y/N: No
Zoning: PD
Room Sizes
Primary Bedroom: 12x17
Bedroom 1: 11x10
Bedroom 2: 10x11
Bedroom 3: 11x10
Kitchen: 13x11
Foyer: 5x9
Dinette: 11x11
Great Room: 14x23
Listed By / Shown By
Listed By
Agency Name: REAL BROKER, LLC
Agency Contact: 855-450-0442
Shown By
Agency Title: Realty 100
Agency Phone: 954-859-2100

Estimate Your Payment
Estimated Payment
$ 1,567.26 per month $712.18 Principal & Interest $761.75 Property Tax $93.33 Homeowner's Insurance
16503 Myrtle Sand Drive | MLS# TB8556843
This single family home located at 16503 Myrtle Sand Drive , Wimauma, FL 33598 is currently listed for sale with an asking price of $320,000. This property was built in 2019 and has 4 bedrooms and 2 full baths with 1935 sq. ft. Myrtle Sand Drive is located in the SUNSHINE VILLAGE subdivision. Search SUNSHINE VILLAGE real estate on www.realty100.com today.