
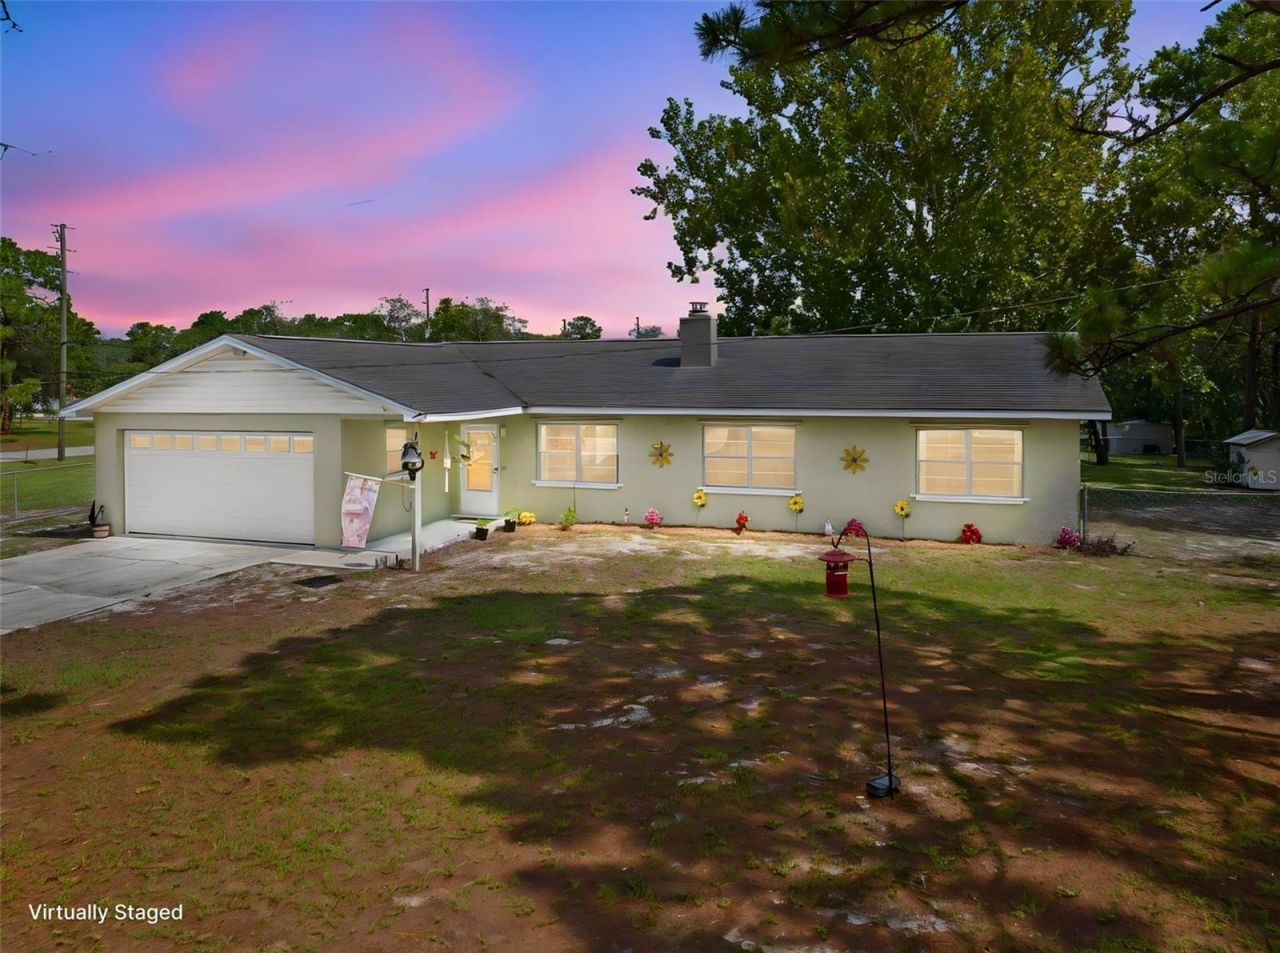
BEDS3
BATHS2 full
SQUARE FEET1,388
MLS#TB8530369
STATUSActive
PROPERTY TYPEResidential - Single Family
SUBDIVISIONHIGHLANDS
Property Description
Well-maintained 3-bedroom, 2-bath home. Approximately 1.03 acres with a fenced yard.Luxury vinyl plank (LVP) flooring installed May 2024A/C system replaced February 2023 and serviced twice yearlyRoof replaced November 2016Water heater replaced November 2024Hard-water treatment systemDrain field replaced March 2020Exterior painted April 2023New pool filter installed July 2026Three bedrooms and two bathrooms10' x 25' inground fiberglass pool, approximately 3-5 feet deep
Property Features
Property Type: Residential - Single Family
Cooling: Central Air
Fenced: Yes
Garage: 2 car attached
Heating: Central, Electric
Lot Size: 1.03 Acres
Roof Type: Shingle
Stories: 1.0
Taxes: $1,307
Year Built: 1979
Amenities
Built-in Features
Ceiling Fans(s)
Primary Bedroom Main Floor
Solid Surface Counters
Split Bedroom
Window Treatments
Lighting
Feature Descriptions
Appliances: Dryer, Other, Washer
Directions: From County Line Rd, head east, turn right onto Monteverde Rd, then left onto Diplomat Dr. The property will be on the left.
Exterior: Block, Concrete, Stucco
Fencing: Fenced, Wire
Fireplace: Living Room, Wood Burning
Fireplace Y/N: Yes
Flood Zone Code: X
Flooring: Vinyl
Foundation: Slab
Home Warranty Y/N: No
Listing Terms: Cash, Conventional, FHA, VA Loan
Lot Dimensions: 1.03
Other Structures: Shed(s)
Ownership: Fee Simple
Patio/Porch: Covered, Front Porch, Patio, Screened
Pets Allowed: Yes
Pool: In Ground
Property Attached Y/N: No
Property Sub-Type: Single Family Residence
Sewer: Septic Tank
Showing Instructions: See Remarks, ShowingTime
Special Sale Provisions: None
Swimming Pool: Yes
Utilities: Electricity Connected
Water: Well
Water Access Y/N: No
Windows: Window Treatments
Zoning: AR1
Local Schools
High School: Hudson High-PO
Middle School: Crews Lake Middle-PO
Elementary School: Shady Hills Elementary-PO
Listed By / Shown By
Listed By
Agency Name: HOMAN REALTY GROUP INC
Agency Contact: 352-600-8170
Shown By
Agency Title: Realty 100
Agency Phone: 954-859-2100

Estimate Your Payment
Estimated Payment
$ 987.43 per month $776.72 Principal & Interest $108.92 Property Tax $101.79 Homeowner's Insurance
16517 Diplomat Drive | MLS# TB8530369
This single family home located at 16517 Diplomat Drive , Spring Hill, FL 34610 is currently listed for sale with an asking price of $349,000. This property was built in 1979 and has 3 bedrooms and 2 full baths with 1388 sq. ft. Diplomat Drive is located in the HIGHLANDS subdivision. Search HIGHLANDS real estate on www.realty100.com today.