
BEDS6
BATHS6 full 1 partial
SQUARE FEET8,138
MLS#B26033749
STATUSActive
PROPERTY TYPEResidential - Single Family
SUBDIVISIONWESTON ESTATES
Property Description
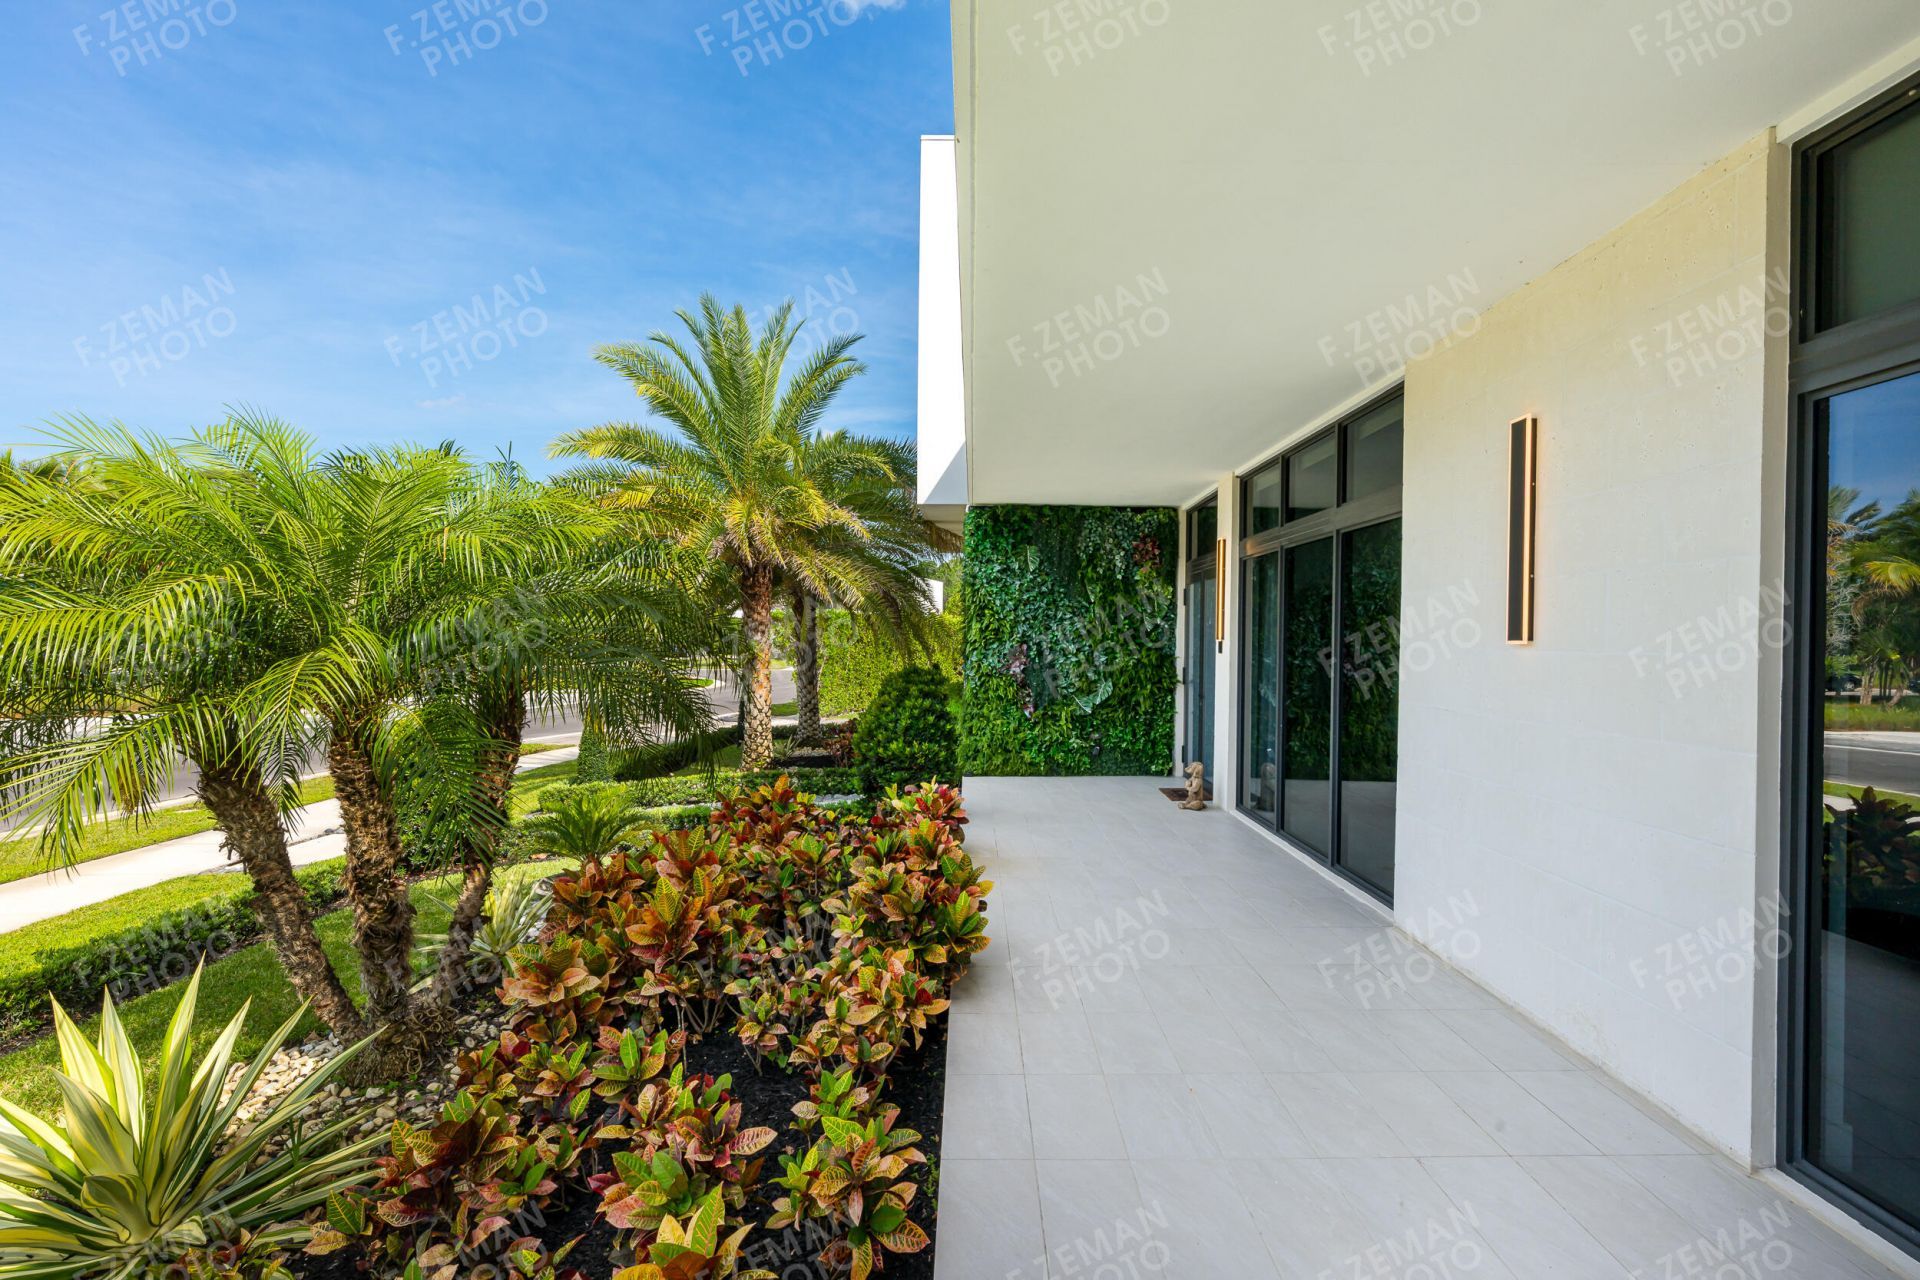
Discover this stunning contemporary home located in one of Weston's most desirable areas, set on a spacious lot offering privacy and tranquility. Bult in 2020, this residency blends modern architecture, and functionality in every detail. The home futures 6 bedrooms, and 6 full bathrooms, and a half bathroom, offering an ideal layout entertaining, The open-concept design seamlessly connects indoor and outdoor spaces, creating a bright and inviting atmosphere throughout, Interior highlights include: Modern Kitchen with center island Pantry Bar and wet bar Expansive walk-in closets Impressive first floor entry The outdoor area showcases a large private backyard with a resort-style pool, perfect for entertaining, relaxing, and enjoying the South Florida lifestyle.
Property Features
Property Type: Residential - Single Family
Cooling: Central Air, Electric
Fenced: Yes
Garage: 3 car attached
Heating: Central, Electric
Lot Size: 0.98 Acres
Roof Type: Concrete
Stories: 2.0
Taxes: $45,922
Year Built: 2020
Amenities
Bar
Kitchen Island
Pantry
Wet Bar
Walk-In Closet(s)
Closet Cabinetry
Built-in Barbecue
Barbecue
Lighting
Balcony
Feature Descriptions
Appliances: Electric Water Heater, Water Purifier Owned, Cooktop, Dryer, Disposal, Dishwasher, Gas Range, Ice Maker, Microwave, Oven, Refrigerator, Water Heater, Water Purifier, Washer, Gas Cooktop, Freezer, Wine Refrigerator
Association Amenities: Gated
Association Fee Includes: Maintenance Grounds, Maintenance Structure, Security
Balcony: Balcony - Covered, Balcony - Open
Days on Site: 68
Door Features: French Doors
Exterior: Block, Concrete
Fencing: Fenced
Flooring: Ceramic Tile, Tile, Wood
Furnished: Unfurnished
HOA Fee: $1390/ Monthly
Laundry: Inside, Lower Level, Laundry Room, Sink
Parcel#: 504005121090
Parking: Covered, Driveway, Electric Vehicle Charging Station(s), Garage Door Opener, Guest, Open, Garage, Attached
Parking Notes: Covered, Driveway, Electric Vehicle Charging Station
Patio/Porch: Patio - Covered, Patio - Open, Patio
Pets Allowed: Yes, No Restrictions
Pool: Gas Heat, In Ground, Salt Water, Concrete, Private
Restrictions: Buyer Approval Required, Lease Restrictions
Security: Smoke Detector(s)
Sewer: Public Sewer
Spa: Heated
Spa: Yes
Special View Info: Lake
Sprinkler: Auto Sprinkler
SQFT Living: 6302
Structure Type: House
Swimming Pool: Yes
Total Rooms: 4
Utilities: Cable Available, Electricity Available, Natural Gas Connected, Water Available
Utilities: Cable Available, Electricity Available, Natural Gas Connected, Water Available
Water: Public
Water Frontage: 50
Waterfront Features: Other, Lake Front
Windows: Storm Window(s)
Local Schools
High School: Western
Middle School: Tequesta Trace
Elementary School: Eagle Point
Listed By / Shown By
Listed By
Agency Name: ION Real Estate Group Inc.
Agency Phone: 305-510-8190
Shown By
Agency Title: Realty 100
Agency Phone: 954-859-2100

Estimate Your Payment
Estimated Payment
$ 14,625.76 per month $9,547.68 Principal & Interest $3,826.83 Property Tax $1,251.25 Homeowner's Insurance
16550 Sunset Way | MLS# B26033749
This single family home located at 16550 Sunset Way, Weston, FL 33326 is currently listed for sale with an asking price of $4,290,000. This property was built in 2020 and has 6 bedrooms and 6 full and 1 partial baths with 8138 sq. ft. Sunset Way is located in the WESTON ESTATES subdivision. Search WESTON ESTATES real estate on www.realty100.com today.