
BEDS2
BATHS2 full
SQUARE FEET1,622
MLS#G5115941
STATUSActive
PROPERTY TYPEResidential - Mobile Home
SUBDIVISIONHILLTOP ESTATE
Property Description
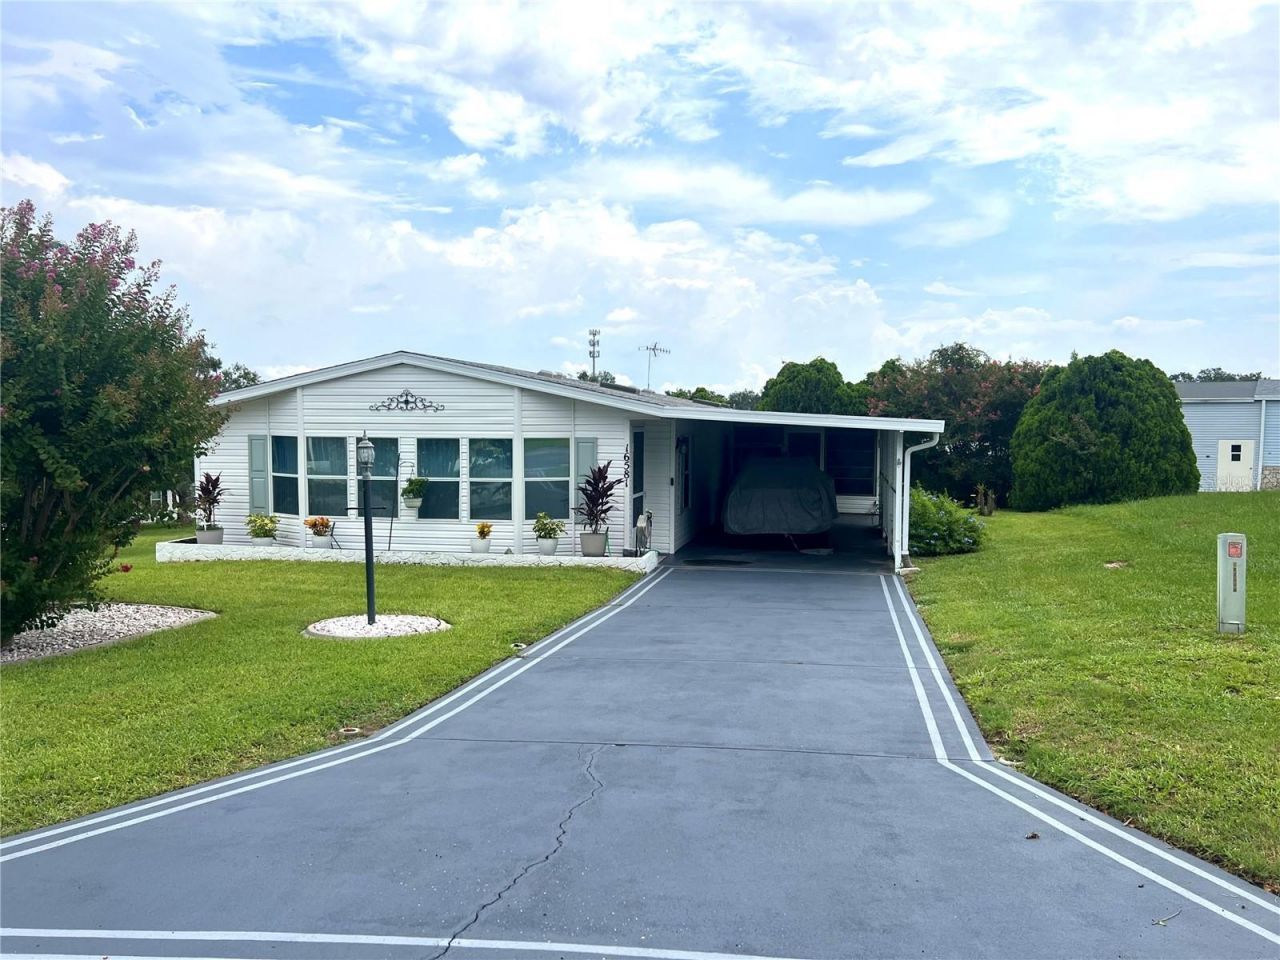
Charming 2-bedroom, 2-bath home located right off St Rte 42 and next to The Villages and the new Neighborhood Walmart being built! This home is set in the quiet community of Hilltop Estates and offers 1,622 square feet of comfortable living space, one of the largest homes in this community. This well-maintained residence features a huge primary suite complete with a walk-in closet, a second bedroom with a convenient Murphy bed for when guests visit, an open living and kitchen area perfect for entertaining, and a peaceful setting close to shopping, dining, and everyday conveniences. Priced to sell at $235,000, this move-in ready home is a fantastic opportunity to own in this quaint 55+ community that is close to everything! Don't miss your chance to make this property your own!
Property Features
Property Type: Residential - Mobile Home
Cooling: Central Air
Heating: Central
Lot Size: 0.19 Acres
Roof Type: Shingle
Stories: 1.0
Taxes: $3,320
Year Built: 1996
Amenities
Built-in Features
Ceiling Fans(s)
Eat-in Kitchen
High Ceilings
Primary Bedroom Main Floor
Walk-In Closet(s)
Awning(s)
Feature Descriptions
Appliances: Dishwasher, Disposal, Microwave, Range, Refrigerator
Community Features: Clubhouse, Deed Restrictions, Golf Carts OK, Pool
Directions: GPS
Exterior: Vinyl Siding
Fireplace: Decorative, Electric, Free Standing
Fireplace Y/N: Yes
Flood Zone Code: X
Flooring: Tile, Vinyl
Foundation: Crawlspace, Pillar/Post/Pier
HOA Fee: 390/ Quarterly
HOA Y/N: Yes
Home Warranty Y/N: No
Listing Terms: Cash, Conventional, FHA, VA Loan
Lot Dimensions: 0.19
Other Equipment: Irrigation Equipment
Ownership: Fee Simple
Pets Allowed: Breed Restrictions, Cats OK, Dogs OK, Yes
Pets Restrictions: See deed restrictions
Property Attached Y/N: No
Property Sub-Type: Manufactured Home
Senior Community: Yes
Sewer: Public Sewer
Showing Instructions: Appointment Only, Lockbox, See Remarks, ShowingTime
Special Sale Provisions: None
Utilities: BB/HS Internet Available, Electricity Connected, Public, Sewer Connected, Water Connected
Water: Public
Water Access Y/N: No
Windows: Skylight(s)
Zoning: MH
Listed By / Shown By
Listed By
Agency Name: LPT REALTY, LLC
Agency Contact: 877-366-2213
Shown By
Agency Title: Realty 100
Agency Phone: 954-859-2100

Estimate Your Payment
Estimated Payment
$ 868.22 per month $523.01 Principal & Interest $276.67 Property Tax $68.54 Homeowner's Insurance
16581 SE 96th Avenue | MLS# G5115941
This single family home located at 16581 SE 96th Avenue , Summerfield, FL 34491 is currently listed for sale with an asking price of $235,000. This property was built in 1996 and has 2 bedrooms and 2 full baths with 1622 sq. ft. SE 96th Avenue is located in the HILLTOP ESTATE subdivision. Search HILLTOP ESTATE real estate on www.realty100.com today.