
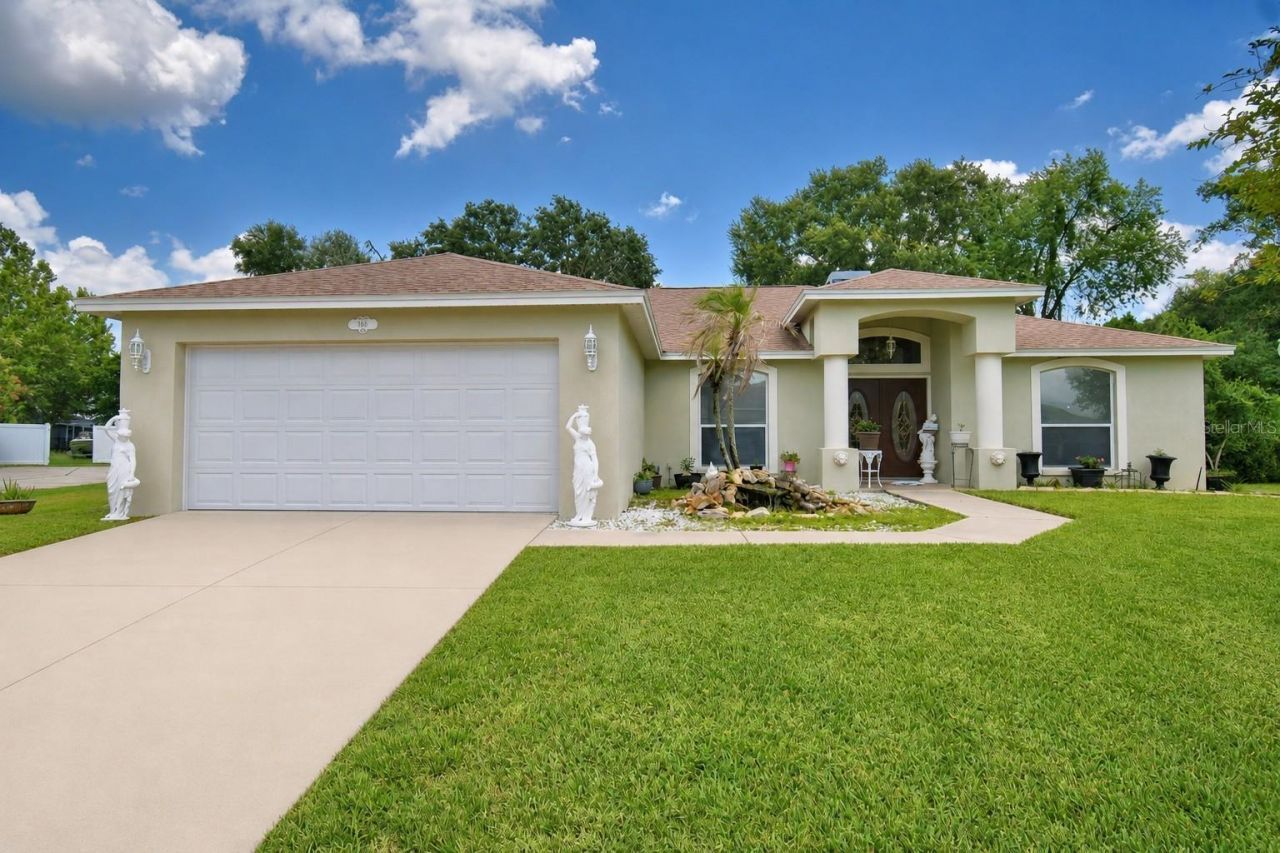
BEDS3
BATHS2 full
SQUARE FEET1,960
MLS#P4939402
STATUSActive
PROPERTY TYPEResidential - Single Family
SUBDIVISIONWINONA
Property Description
Welcome to this beautifully maintained 3-bedroom, 2-bath pool home with a dedicated office, offering a desirable split-bedroom floor plan designed for both comfort and functionality. The spacious layout includes a formal dining room, a bright breakfast room perfect for casual dining or morning coffee, and an inviting living room featuring a cozy fireplace as its focal point.The kitchen is equipped with wood cabinetry, stainless steel appliances, and ample workspace, making meal preparation and entertaining a breeze.The spacious primary suite provides a relaxing retreat with a large walk-in closet and an ensuite bath featuring a jetted soaking tub, separate walk-in shower, and dual-sink vanity. On the opposite side of the home, you'll find two additional bedrooms and a full guest bath with convenient access to the pool area.Step outside to your own private backyard oasis, where a sparkling screened pool overlooks a large, fenced backyard with plenty of room for pets, play, gardening, or outdoor entertaining. Whether you're hosting family and friends or simply unwinding after a long day, this outdoor space offers endless possibilities. For added peace of mind, the home features a new roof installed in 2025, providing lasting value for years to come. Conveniently located just minutes from I-4 and the Polk Parkway, this home offers easy access to Lakeland, Orlando, Tampa, and surrounding Central Florida destinations, making commuting, shopping, dining, and entertainment all within easy reach. With its thoughtful floor plan, exceptional outdoor living space, and prime location, this home is ready to welcome its next owners.
Property Features
Property Type: Residential - Single Family
Cooling: Central Air
Fenced: Yes
Garage: 2 car attached
Heating: Central
Lot Size: 0.30 Acres
Roof Type: Shingle
Stories: 1.0
Taxes: $1,735
Year Built: 2002
Amenities
Ceiling Fans(s)
Walk-In Closet(s)
Window Treatments
French Doors
Feature Descriptions
Additional Rooms: Breakfast Room Separate, Den/Library/Office, Formal Dining Room Separate
Appliances: Dishwasher, Electric Water Heater, Microwave, Range, Refrigerator
Community Features: Deed Restrictions, Sidewalks
Directions: Traveling South on 559 take a right onto Dickey Rd. Follow along onto Renssalaer Ave and then take a left onto Medora St. Follow along onto Osceola St. Take a left into the Winona community onto Winona Cir. Take a right at the first stop sign and follow a
Exterior: Block, Stucco
Fencing: Vinyl
Fireplace: Living Room, Wood Burning
Fireplace Y/N: Yes
Flood Zone Code: X
Flooring: Ceramic Tile, Laminate
Foundation: Slab
Garage Dimensions: 20x21
HOA Fee: 125/ Annually
HOA Y/N: Yes
Home Warranty Y/N: No
Listing Terms: Cash, Conventional, FHA, VA Loan
Lot Dimensions: 0.3
Ownership: Fee Simple
Parking: Driveway, Garage Door Opener
Parking Notes: Driveway, Garage Door Opener
Pets Allowed: Yes
Pool: Gunite, In Ground, Screen Enclosure
Property Attached Y/N: No
Property Sub-Type: Single Family Residence
Sewer: Public Sewer
Showing Instructions: Appointment Only, Combination Lock Box, Lockbox, See Remarks, ShowingTime
Spa: In Ground
Special Sale Provisions: None
Swimming Pool: Yes
Utilities: Cable Connected, Electricity Connected, Underground Utilities, Water Connected
Water: Public
Water Access Y/N: No
Room Sizes
Foyer: 7x8
Dining Room: 10x11
Living Room: 15x18
Kitchen: 10x13
Dinette: 10x10
Primary Bedroom: 12x15
Primary Bathroom: 12x8
Bedroom 2: 10x12
Bedroom 3: 11x11
Bathroom 2: 8x5
Laundry: 6x6
Balcony/Porch/Lanai: 16x13
Local Schools
High School: Auburndale High School
Middle School: Stambaugh Middle
Elementary School: Caldwell Elem
Listed By / Shown By
Listed By
Agency Name: CENTURY 21 MYERS REALTY
Agency Contact: 863-875-5656
Shown By
Agency Title: Realty 100
Agency Phone: 954-859-2100

Estimate Your Payment
Estimated Payment
$ 1,151.22 per month $890.00 Principal & Interest $144.58 Property Tax $116.64 Homeowner's Insurance
166 Winona Circle | MLS# P4939402
This single family home located at 166 Winona Circle , Auburndale, FL 33823 is currently listed for sale with an asking price of $399,900. This property was built in 2002 and has 3 bedrooms and 2 full baths with 1960 sq. ft. Winona Circle is located in the WINONA subdivision. Search WINONA real estate on www.realty100.com today.