
BEDS6
BATHS7 full 1 partial
SQUARE FEET5,184
MLS#A12075608
STATUSActive
PROPERTY TYPEResidential - Single Family
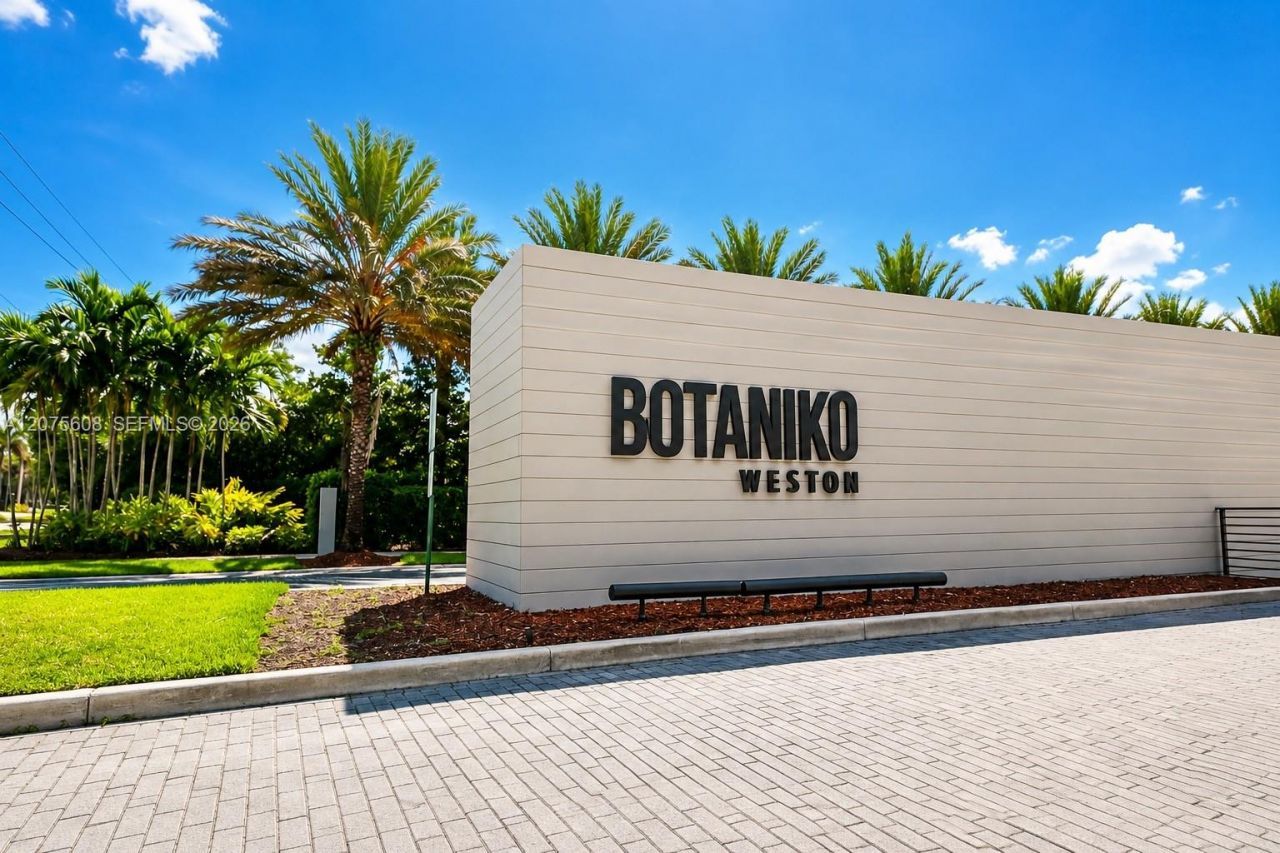
SUBDIVISIONWESTON ESTATES BOTANIKOBotaniko
Property Description
Like new! A rare Oppenheim-designed lakefront residence in Botaniko Weston, ideally positioned on one of the communitys most coveted waterfront lots. This exceptional single-story architectural estate offers uninterrupted lake views across 27,127 sq. ft. of land and 5,184 sq. ft. of refined modern living, featuring 6 bedrooms, 7.5 bathrooms, and a detached 3-car garage.Walls of glass, soaring ceilings, and seamless indoor-outdoor living create a sophisticated yet effortless atmosphere, with abundant natural light serving as a defining element throughout the home. The residence also features electric blinds, a resort-style pool and jacuzzi, and exceptional architectural details that blend seamlessly with its stunning waterfront setting.
Property Features
Property Type: Residential - Single Family
Cooling: Central Air
Fenced: Yes
Garage: 3 car attached
Heating: Central
Home Style: Detached, One Story
Lot Size: 0.62 Acres
Roof Type: Curved/S-Tile Roof
Taxes: $40,305
Year Built: 2018
Amenities
First Floor Entry
Den/Library/Office
Family Room
Great Room
Separate Guest/In-Law Quarters
Maid/In-Law Quarters
Recreation Room
Utility Room/Laundry
Barbeque
Built-In Grill
Feature Descriptions
Appliances: Dishwasher, Disposal, Dryer, Microwave, Refrigerator, Self Cleaning Oven, Wall Oven, Washer
Community Features: Gated, Gated Community, Maintained Community, Mandatory Hoa, Public Road, Security Patrol, Sidewalks
Crops Included Y/N: No
Days on Site: 17
Exterior: Concrete Block Construction, CBS Construction
Fencing: Fenced
Flooring: Marble
HOA Fee: 1142/ Monthly
Home Warranty Y/N: No
Laundry: Utility Room/Laundry
Lease Considered Y/N: No
Listing Terms: All Cash, Conventional
Lot: 1/2 To Less Than 3/4 Acre Lot
Other Equipment: Automatic Garage Door Opener
Parcel#: 504005121140
Parking: Additional Spaces Available, Driveway, Electric Vehicle Charging Station(s), Golf Cart Parking, Guest, Paver Block
Parking Notes: Additional Spaces Available, Driveway, Electric Vehi
Pool: Automatic Chlorination, In Ground, Pool/Spa Combo
Property Attached Y/N: No
Property Sub-Type: Single Family Residence
Security: Owned Burglar Alarm, Smoke Detector
Sewer: Public Sewer
Spa: Yes
Special View Info: Lake, Pool, Water
Water: Municipal Water
Water Features: WF/Pool/No Ocean Access, Lake
Window: Clear Impact Glass
Listed By / Shown By
Listed By
Agency Name: RE/MAX Select Group
Agency Phone: 954-874-2500
Shown By
Agency Title: Realty 100
Agency Phone: 954-859-2100

Estimate Your Payment
Estimated Payment
$ 11,285.52 per month $7,008.31 Principal & Interest $3,358.75 Property Tax $918.46 Homeowner's Insurance
16600 Sunset Way | MLS# A12075608
This single family home located at 16600 Sunset Way , Weston, FL 33326 is currently listed for sale with an asking price of $3,149,000. This property was built in 2018 and has 6 bedrooms and 7 full and 1 partial baths with 5184 sq. ft. Sunset Way is located in the WESTON ESTATES BOTANIKOBotaniko subdivision. Search WESTON ESTATES BOTANIKOBotaniko real estate on www.realty100.com today.