
BEDS3
BATHS2 full
SQUARE FEET1,655
MLS#A12057468
STATUSActive
PROPERTY TYPEResidential - Single Family
SUBDIVISIONHOMESTEAD LAKES TENNESSEE
Property Description
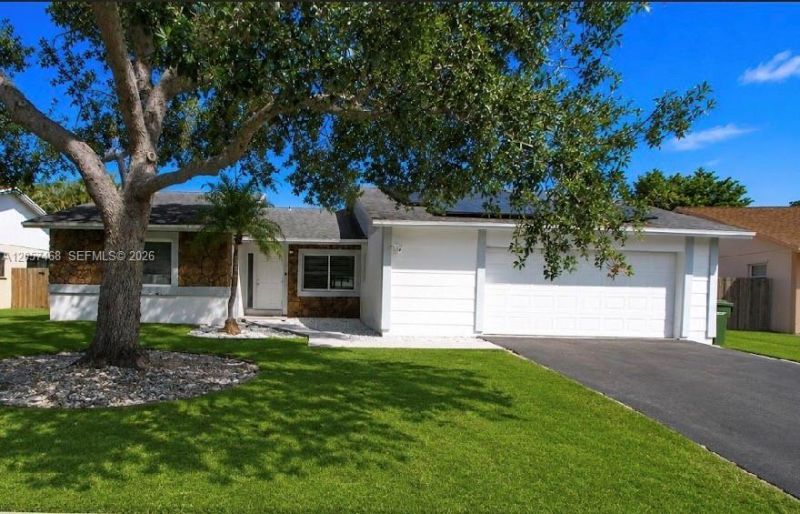
Energy-Efficient home with impacts windows and private in-law quarters! Welcome to this beautiful home located in one of Homesteads most desirable communities. The house has abundant natural light and an open layout, ideal for entertaining. This home features a 2.5 car garage, offering plenty of room for two vehicles plus extra space. High impact windows to provide enhanced storm protection and insurance savings. Featuring owned solar panels, this property offers the opportunity to enjoy lower electric bills while embracing a more sustainable lifestyle. One of the standout features is the private in-law quarters, offering a flexible space for family, guests, or potential income. Spacious yard with space for all your toys. For a small association fee, enjoy the perks of a clubhouse with pool, gym, playground, dog park, basketball court and much more! Conveniently located near schools, shopping, dining, hospitals, and just five minutes from the Florida Turnpike. This exceptional residence has it all!
Property Features
Property Type: Residential - Single Family
Cooling: Central Air
Fenced: Yes
Garage: 2
Heating: Central
Home Style: Detached, One Story
Lot Size: 0.18 Acres
Roof Type: Shingle
Taxes: $11,062
Year Built: 1987
Amenities
First Floor Entry
Other
Walk-In Closet(s)
Family Room
Separate Guest/In-Law Quarters
Lighting
Feature Descriptions
Accessibility: Accessible
Appliances: Dishwasher, Dryer, Electric Range, Electric Water Heater, Microwave, Other Equipment/Appliances, Washer
Community Features: Clubhouse, Pool, Exercise Room
Crops Included Y/N: No
Door Features: High Impact Doors
Exterior: CBS Construction
Fencimg: Fenced
Flooring: Tile
HOA Fee: 80/ Monthly
Home Warranty Y/N: No
Lease Considered Y/N: No
Listing Terms: All Cash, Conventional, FHA, VA Loan
Lot: Less Than 1/4 Acre Lot
Other Equipment: Automatic Garage Door Opener
Parcel#: 10-79-20-002-0270
Parking: Additional Spaces Available, Driveway, Guest, Other
Parking Notes: Additional Spaces Available, Driveway, Guest, Other
Patio/Porch: Patio, Screened Porch
Property Attached Y/N: No
Property Sub-Type: Single Family Residence
Sewer: Public Sewer
Special View Info: Other
Swimming Pool: Yes
Water: Municipal Water
Local Schools
High School: Homestead
Listed By / Shown By
Listed By
Agency Name: Black Swan Home Group LLC
Agency Phone: 786-966-1515
Shown By
Agency Title: Realty 100
Agency Phone: 954-859-2100

Estimate Your Payment
Estimated Payment
$ 2,381.83 per month $1,290.83 Principal & Interest $921.83 Property Tax $169.17 Homeowner's Insurance
1661 N Goldeneye Ln | MLS# A12057468
This single family home located at 1661 N Goldeneye Ln , Homestead, FL 33035 is currently listed for sale with an asking price of $580,000. This property was built in 1987 and has 3 bedrooms and 2 full baths with 1655 sq. ft. N Goldeneye Ln is located in the HOMESTEAD LAKES TENNESSEE subdivision. Search HOMESTEAD LAKES TENNESSEE real estate on www.realty100.com today.