
BEDS5
BATHS7 full 1 partial
SQUARE FEET7,502
MLS#B26091985
STATUSActive
PROPERTY TYPEResidential - Single Family
SUBDIVISIONHOLLOWS - POLO CLUB
Property Description
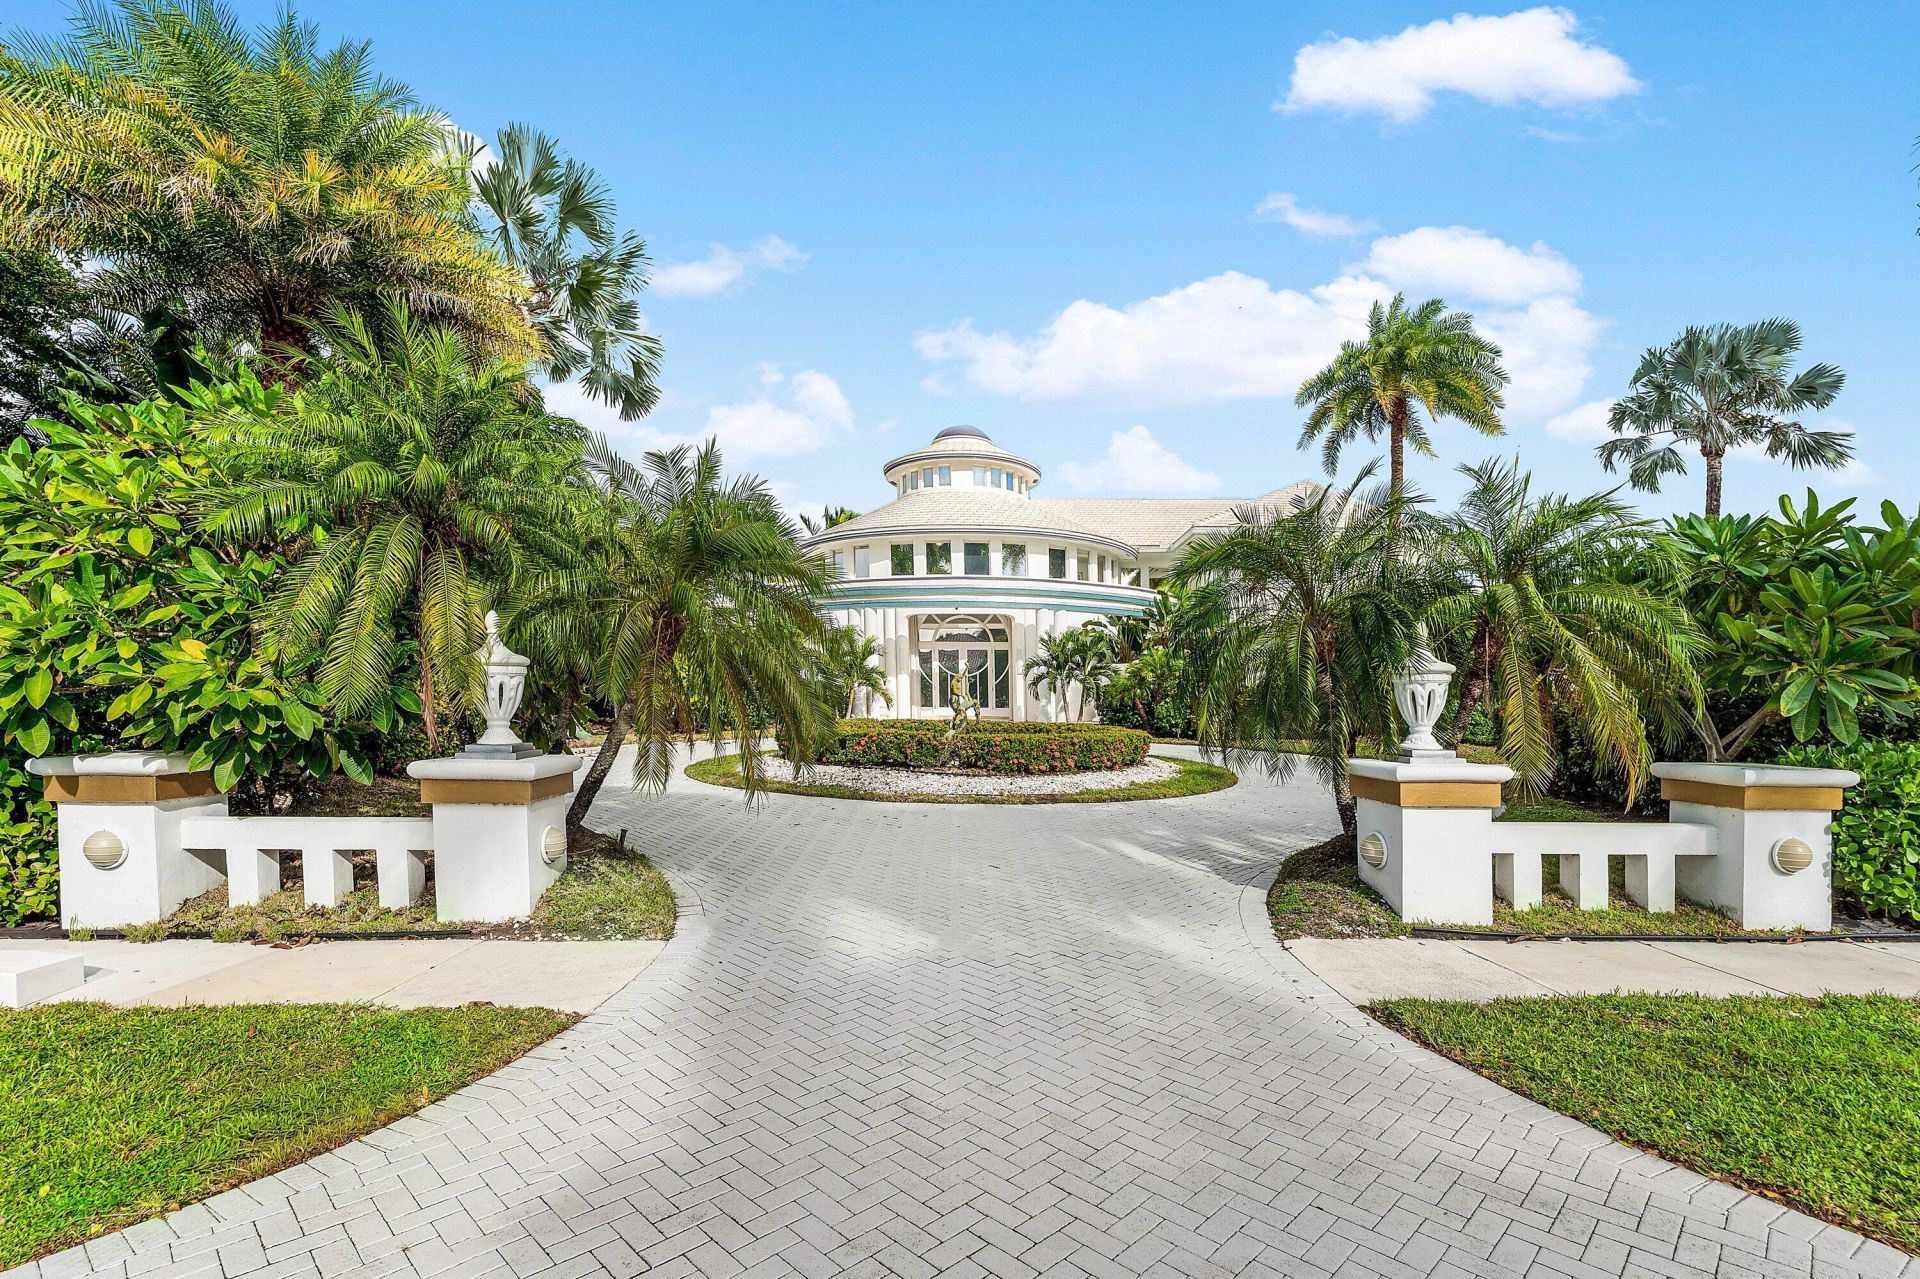
Be among the first to discover this exceptional estate on one of the largest and most spectacular lots, privately situated on a premier cul-de-sac with breathtaking lake views. This impressive two-story residence offers 6,165 square feet of luxurious living space, soaring ceilings, five spacious bedrooms, seven full baths, a powder room, and a stunning Venetian-style saltwater pool. With a new roof in 2023, new A/C units, impact protection, upgraded smart home technology, and a new exterior security camera and monitoring system, this remarkable property seamlessly combines refined design with thoughtful upgrades. An exceptional opportunity to preview one of The Hollows' premier estates before it officially reaches the market. The Polo Club is a prestigious membership country club offering two championship golf courses, exceptional tennis and pickleball programs, state-of-the-art fitness and spa facilities, and a variety of outstanding dining venues. All residents must have a mandatory club membership. Call me for exclusive details and to arrange your private showing.
Property Features
Property Type: Residential - Single Family
Cooling: Central Air, Ceiling Fan(s), Zoned
Garage: 3 car attached
Heating: Central
Home Style: Colonial, Mediterranean
Lot Size: 0.56 Acres
Roof Type: Concrete, Tile
Stories: 2.0
Taxes: $15,727
Year Built: 1991
Amenities
Bar
Built-in Features
Cathedral Ceiling(s)
Entrance Foyer
High Ceilings
Kitchen Island
Pantry
Walk-In Closet(s)
Roman Tub
Upstairs Living Area
Cabana Bath
Custom Lighting
Feature Descriptions
Appliances: Electric Water Heater, Cooktop, Dryer, Dishwasher, Microwave, Oven, Refrigerator, Water Heater, Washer
Association: Crest Management Group
Association Amenities: Basketball Court, Billiard Room, Cabana, Clubhouse, Fitness Center, Golf Course, Game Room, Management, Playground, Parking, Pool, Sauna, Spa/Hot Tub, Tennis Court(s), Manager On Site, Bar, Baseball/Softball Field, Bocce Ball, Business Center, Cafe/Restaurant, Library, Pickleball Court(s), Putting Green, Gated, Security
Association Fee Includes: Cable TV, Internet, Maintenance Grounds, Security, Trash
Days on Site: 10
Door Features: French Doors
Exterior: Stucco, CBS, Second/Third Floor Concrete
Flooring: Ceramic Tile, Marble
Furnished: Unfurnished
HOA Fee: $333.33/ Monthly
Hot Tub: Yes
Laundry: Inside, Laundry Tub
Lot: Cul-De-Sac, On Golf Course
Lot: Cul-De-Sac, On Golf Course
Parcel#: 00424626240000280
Parking: Circular Driveway, Covered, Driveway, Garage Door Opener, Garage, Attached Garage
Parking Notes: Circular Driveway, Covered, Driveway, Garage Door Ope
Patio/Porch: Patio - Covered, Patio - Open, Patio
Pets Allowed: Yes, No Restrictions
Pool: Heated, In Ground, Salt Water
Restrictions: Buyer Approval Required, Parking - No Boat, Parking - No Commercial Vehicles, Parking - No RV, Parking -
Sauna: Yes
Security: yes
Security: Gated with Guard, Security Guard, Smoke Detector(s), Security System, Security Patrol, Security Gate
Sewer: Public Sewer
Special View Info: Garden, Pool, Water, Lake
Sprinkler: Auto Sprinkler
SQFT Living: 6165
Structure Type: House
Swimming Pool: Yes
Total Rooms: 3
Utilities: Cable Available, Electricity Available, Water Available
Utilities: Cable Available, Electricity Available, Water Available
Water: Public
Waterfront Features: Lake Front
Windows: Storm Window(s), Other, Sliding
Local Schools
High School: Spanish River
Middle School: Omni
Elementary School: Orchard View
Listed By / Shown By
Listed By
Agency Name: Lang Realty/ BR
Agency Phone: 561-998-0100
Shown By
Agency Title: Realty 100
Agency Phone: 954-859-2100

Estimate Your Payment
Estimated Payment
$ 12,512.27 per month $9,903.77 Principal & Interest $1,310.58 Property Tax $1,297.92 Homeowner's Insurance
16740 Echo Hollow Circle | MLS# B26091985
This single family home located at 16740 Echo Hollow Circle, Delray Beach, FL 33484 is currently listed for sale with an asking price of $4,450,000. This property was built in 1991 and has 5 bedrooms and 7 full and 1 partial baths with 7502 sq. ft. Echo Hollow Circle is located in the HOLLOWS - POLO CLUB subdivision. Search HOLLOWS - POLO CLUB real estate on www.realty100.com today.