
BEDS4
BATHS3 full
SQUARE FEET2,812
MLS#A12113131
STATUSActive
PROPERTY TYPEResidential - Single Family
SUBDIVISIONAMBER-RUBY COVE PLATEMERALD ESTATES
Property Description
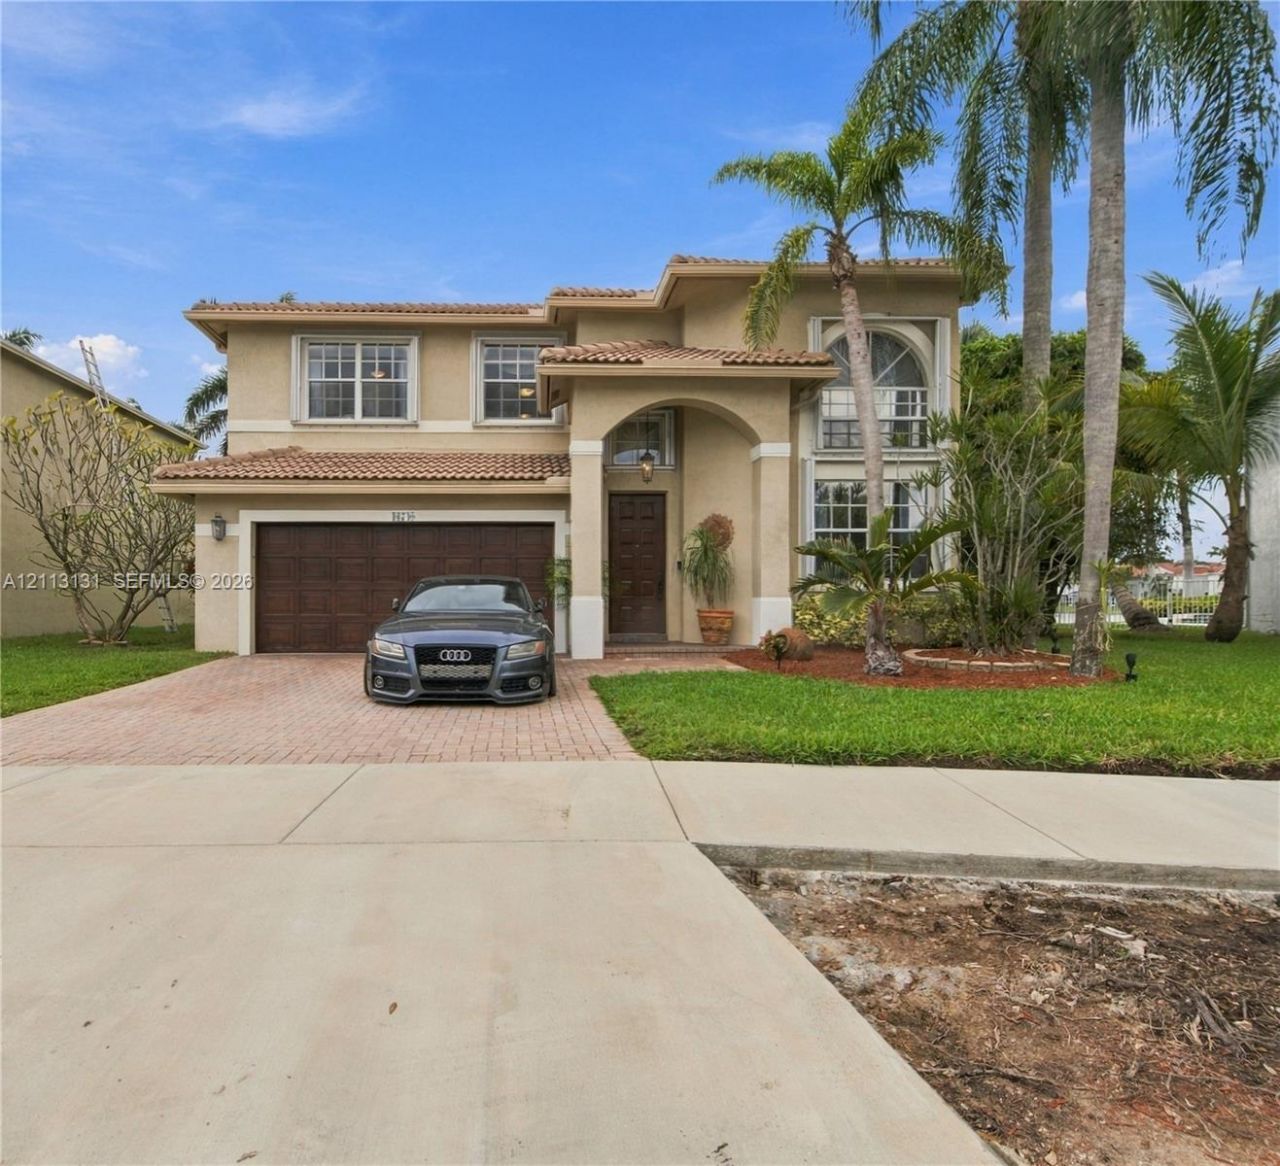
BEAUTIFUL 4/3 HOME LOCATED ON A TRANQUIL LAKE IN DESIRABLE EMERALD ESTATES. NEUTRAL ITALIAN CERAMIC TILES DOWNSTAIRS & WOOD FLOORS IN ALL BEDROOMS & STAIRWAY. LARGE MASTER BEDROOM WITH WALK IN CUSTOM CLOSET. ALL BATHROOMS FULLY UPGRADED. UPSTAIRS HAS TWO BEDROOMS WITH JACK & JILL BATH AND A LOFT PERFECT FOR OFFICE/PLAY AREA. ONE BEDROOM AND A FULL BATHROOM DOWNSTIRS. VOLUME CEILING IN LIVING & FORMAL DINING ROOM, CROWN MOLDING, LARGE WINDOWS WITH LOTS OF LIGHT. WOOD KITCHEN CABINETS WITH PULL OUT PANTRY AND DRAWS, BOSCH STAINLESS STEEL APPLIANCES, GRANITE COUNTERS, NOOK BREAKFAST AREA THAT FLOWS INTO FAMILY ROOM. LAUNDRY ROOM W/WHITE WHIRPOOL WASHER & DRYER ON PEDESTAL DRAWS. ELECTRIC WATER HEAER. BEAUTIFUL COVERED PATIO (PERMITED) WITH ELEC. AWNING & WALL FOUNTAIN, ADD THE TROPICAL TREES AND YOU HAVE YOURSELF A RELAXING AND PICTURESQUE VIEW.THIS COMMUNITY IS 24HR GUARD GATED. ***CREDIT OF $30,825.00 TO BUYER FOR NEW ROOF***
Property Features
Property Type: Residential - Single Family
Cooling: Ceiling Fan(s), Central Air
Garage: 2 car attached
Heating: Central
Home Style: Detached, Two Story
Lot Size: 0.22 Acres
Roof Type: Barrel Roof
Taxes: $7,859
Year Built: 1998
Amenities
First Floor Entry
French Doors
Pantry
Volume Ceilings
Walk-In Closet(s)
Attic
Family Room
Great Room
Loft
Utility Room/Laundry
Lighting
Feature Descriptions
Appliances: Dishwasher, Disposal, Dryer, Electric Range, Electric Water Heater, Ice Maker, Microwave, Refrigerator, Self Cleaning Oven, Washer
Community Features: Gated, Pool, Exercise Room, Gated Community, Maintained Community, Mandatory Hoa, Public Road, Sidewalks, Street Lights
Crops Included Y/N: No
Days on Site: 2
Door Features: French Doors
Exterior: CBS Construction
Flooring: Ceramic Floor, Wood
HOA Fee: 387/ Monthly
Home Warranty Y/N: No
Laundry: Utility Room/Laundry
Lease Considered Y/N: No
Listing Terms: All Cash, Conventional
Lot: 1/4 To Less Than 1/2 Acre Lot
Other Equipment: Automatic Garage Door Opener
Parcel#: 504029081540
Parking: Driveway, Paver Block
Parking Notes: Driveway, Paver Block
Patio/Porch: Awning(s), Patio
Property Attached Y/N: No
Property Sub-Type: Single Family Residence
Security: Smoke Detector
Sewer: Public Sewer
Special View Info: Water
Swimming Pool: Yes
Water: Municipal Water
Water Features: WF/No Ocean Access, Lake
Window: Hurricane Shutters
Local Schools
High School: Cypress Bay
Middle School: Falcon Cove
Elementary School: Everglades
Listed By / Shown By
Listed By
Agency Name: United Realty Group Inc.
Agency Phone: 954-450-2000
Shown By
Agency Title: Realty 100
Agency Phone: 954-859-2100

Estimate Your Payment
Estimated Payment
$ 3,084.05 per month $2,147.67 Principal & Interest $654.92 Property Tax $281.46 Homeowner's Insurance
16740 Sapphire Isle | MLS# A12113131
This single family home located at 16740 Sapphire Isle , Weston, FL 33331 is currently listed for sale with an asking price of $965,000. This property was built in 1998 and has 4 bedrooms and 3 full baths with 2812 sq. ft. Sapphire Isle is located in the AMBER-RUBY COVE PLATEMERALD ESTATES subdivision. Search AMBER-RUBY COVE PLATEMERALD ESTATES real estate on www.realty100.com today.