
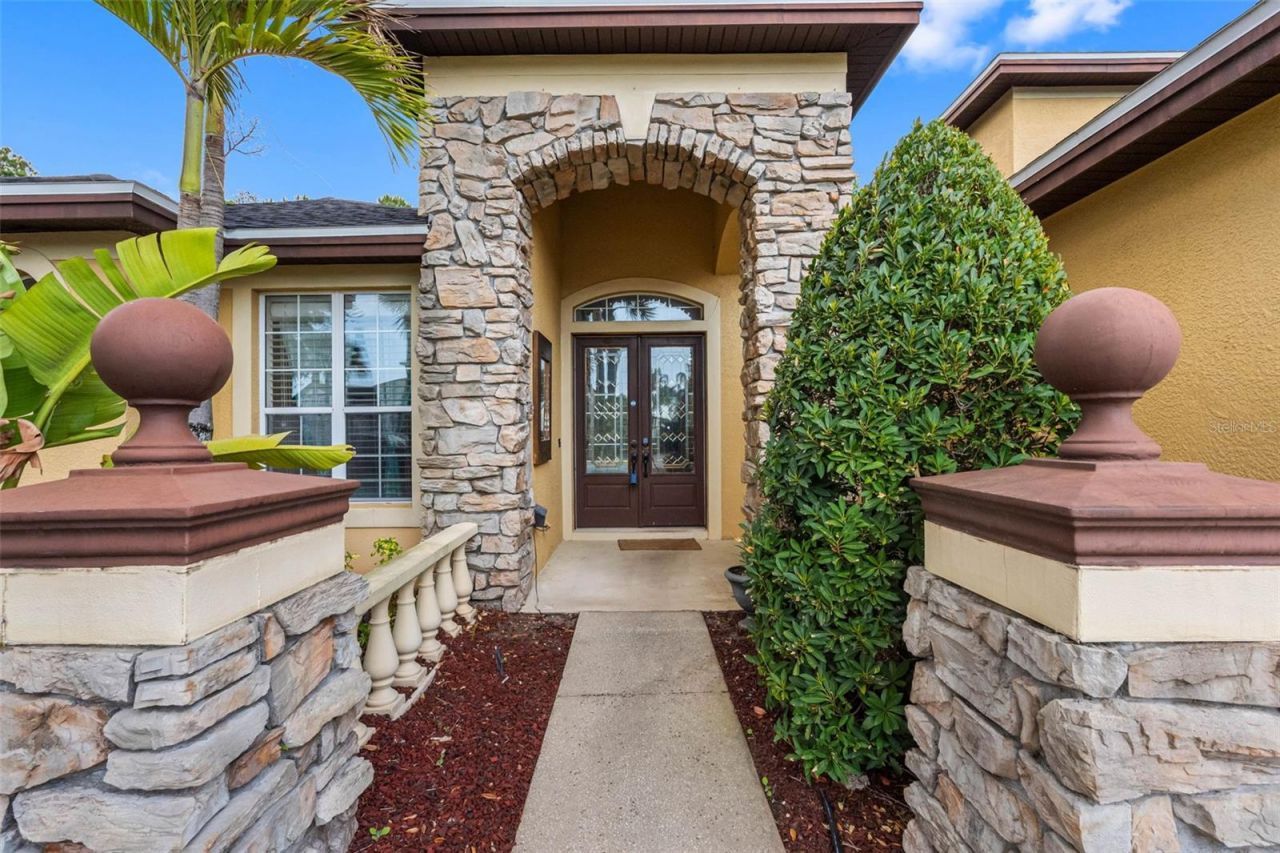
BEDS4
BATHS3 full
SQUARE FEET3,526
MLS#TB8536664
STATUSActive
PROPERTY TYPERental - Single Family
SUBDIVISIONIVY LAKE ESTATES
Property Description
Perfectly positioned on a premium wooded conservation homesite, this freshly painted and move-in ready! 4 Bedroom + Office + Bonus Room,3 Bath, 3-Car Garage home offers over 3,500 square feet in a highly desirable three-way split floor plan. Recent updates include a brand-new roof,new pool heater (2025), and AC systems (2021 & 2016). The fully renovated 2025 gourmet kitchen features an oversized island, granitecountertops, custom range hood, gas range, and a spacious walk-in pantry. The luxurious primary suite offers tray ceilings, a sitting area, French doors leading to the screened lanai, dual walk-in closets, and a spa-inspired bath with a garden tub and separate shower. The upstairs bonusroom provides the perfect flex space for a media room, game room, or guest retreat. Relax and entertain in the screened pool area whileenjoying the peaceful privacy of the wooded conservation backdrop. Located in the gated community of Ivy Lake Estates with low HOA fees and this exceptional home is conveniently close to top-rated schools, shopping, dining, the Veterans Expressway, and Tampa InternationalAirport. This home offers the upgrades buyers want, the space families need, and the lifestyle everyone dreams of.
Property Features
Property Type: Rental - Single Family
Cooling: Central Air
Garage: 3 car attached
Heating: Central
Lot Size: 0.28 Acres
Stories: 2.0
Year Built: 2003
Amenities
Ceiling Fans(s)
High Ceilings
Feature Descriptions
Appliances: Dishwasher, Disposal, Dryer, Electric Water Heater, Microwave, Range, Refrigerator, Washer
Association Amenities: Gated
Community Features: Buyer Approval Required, Gated Community - Guard, Park, Sidewalks
Days on Site: 1
Directions: Take Suncoast Parkway North to Exit 19 toll-road (589) and head West on State Road 54. Turn left (south) at first intersection Crossings Blvd. Proceed straight ahead to guard gate. Use left entrance lane and press the green button. Enter IVY LAKE ESTATE
Fireplace: Gas
Fireplace Y/N: Yes
Flood Zone Code: X
HOA Y/N: Yes
Home Warranty Y/N: No
Lease Terms: Twelve Months
Lot Dimensions: 0.28
Pets Allowed: Cats OK, Dogs OK, Size Limit
Pets Size: Medium (36-60 Lbs.)
Pool: Chlorine Free, Heated
Property Attached Y/N: No
Property Sub-Type: Single Family Residence
Showing Instructions: Supra Lock Box
Spa: In Ground
Swimming Pool: Yes
Utilities: BB/HS Internet Available, Cable Available, Cable Connected, Electricity Connected, Natural Gas Available
Water Access Y/N: No
Room Sizes
Primary Bedroom: 15x20
Primary Bathroom: 10x10
Bonus Room: 25x25
Bathroom 2: 12x12
Bathroom 3: 12x12
Bedroom 4: 15x15
Local Schools
High School: Sunlake High School-PO
Middle School: Charles S. Rushe Middle-PO
Elementary School: Bexley Elementary School
Listed By / Shown By
Listed By
Agency Name: CENTURY 21 CIRCLE
Agency Contact: 813-885-6977
Shown By
Agency Title: Realty 100
Agency Phone: 954-859-2100

16750 Ivy Lake Drive | MLS# TB8536664
This property located at 16750 Ivy Lake Drive, Odessa, FL 33556 is currently listed for rent with an asking price of $4,300 / Monthly. Search Odessa real estate on www.realty100.com today.