
BEDS6
BATHS6 full 1 partial
SQUARE FEET5,293
MLS#A12067710
STATUSActive
PROPERTY TYPEResidential - Single Family
SUBDIVISIONWESTON ESTATES
Property Description
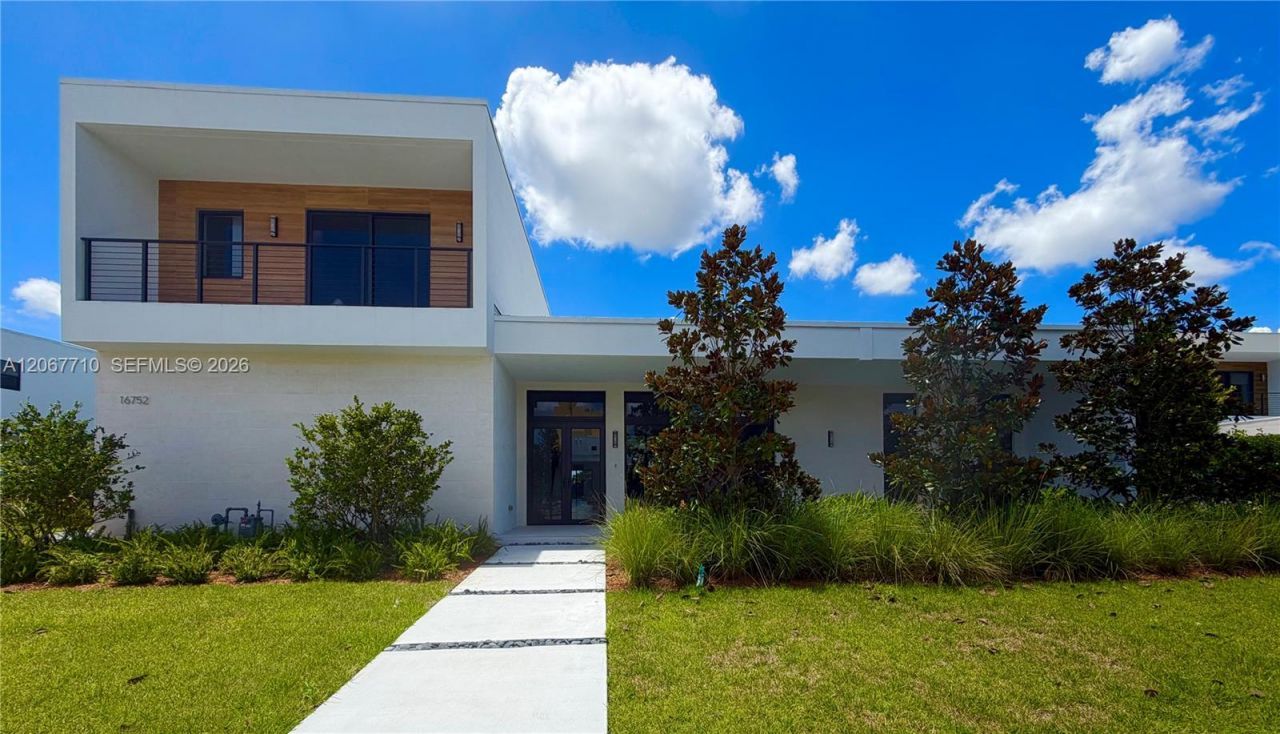
Be the very first to reside in this brand-new, Oppenheim Architecture Residence O3, masterpiece within the exclusive gated community of Botaniko Weston. This spectacular luxury estate perfectly blends ultra-modern sophistication with breathtaking, unobstructed lake views. Thoughtfully designed for grand-scale living, the expansive floor plan features 5 generous bedroom suites, 6.5 bathrooms, a private executive office, and a separate nanny/guest suite with its own full bath.At the heart of the home, the gourmet chefs kitchen is a culinary dream, equipped with top-of-the-line Wolf & Sub-Zero appliances, a gas cooktop, and custom European cabinetry. Dramatic open-concept living areas feature soaring ceilings and floor-to-ceiling impact windows that bathe the home in natural light while framing the serene water views.Step outside to your private resort-inspired oasis, where a sparkling pool, fully equipped summer kitchen, and lush tropical landscaping meet the edge of the lake creating an idyllic setting for year-round entertaining. Additional highlights include elegant designer finishes, abundant storage, and a spacious 3-car garage. Located in Westons most prestigious community with top-rated schools. Truly a rare opportunity to own a brand-new lakefront estate. Easy to show.
Property Features
Property Type: Residential - Single Family
Cooling: Central Air, Electric
Garage: 3
Heating: Central, Electric
Home Style: Detached, Two Story
Lot Size: 0.39 Acres
Roof Type: Concrete
Taxes: $10,066
Year Built: 2026
Amenities
First Floor Entry
Cooking Island
Other
Pantry
Volume Ceilings
Walk-In Closet(s)
Wet Bar
Den/Library/Office
Family Room
Separate Guest/In-Law Quarters
Maid/In-Law Quarters
Media Room
Utility Room/Laundry
Barbeque
Built-In Grill
Feature Descriptions
Appliances: Dishwasher, Disposal, Dryer, Gas Range, Gas Water Heater, Microwave, Refrigerator, Washer
Community Features: Gated, Maintained Community, Security Patrol
Crops Included Y/N: No
Days on Site: 2
Directions: Use Google Maps
Door Features: High Impact Doors
Exterior: Concrete Block Construction, CBS Construction
Flooring: Tile, Wood
HOA Fee: 1390/ Monthly
Home Warranty Y/N: No
Laundry: Utility Room/Laundry
Lease Considered Y/N: No
Listing Terms: All Cash, Conventional
Lot: 1/4 To Less Than 1/2 Acre Lot
Other Equipment: Natural Gas
Parcel#: 504005120850
Parking: Additional Spaces Available, Covered, Guest
Parking Notes: Additional Spaces Available, Covered, Guest
Patio/Porch: Patio
Pool: In Ground, Screen Enclosure
Property Attached Y/N: No
Property Sub-Type: Single Family Residence
Sewer: Public Sewer
Special View Info: Lake
Water: Municipal Water
Water Features: WF/Pool/No Ocean Access, Lake
Window: High Impact Windows, Impact Glass
Listed By / Shown By
Listed By
Agency Name: TDG Realty
Agency Phone: 954-384-9551
Shown By
Agency Title: Realty 100
Agency Phone: 954-859-2100

Estimate Your Payment
Estimated Payment
$ 9,019.84 per month $7,233.09 Principal & Interest $838.83 Property Tax $947.92 Homeowner's Insurance
16752 S Botaniko Dr S | MLS# A12067710
This single family home located at 16752 S Botaniko Dr S , Weston, FL 33326 is currently listed for sale with an asking price of $3,250,000. This property was built in 2026 and has 6 bedrooms and 6 full and 1 partial baths with 5293 sq. ft. S Botaniko Dr S is located in the WESTON ESTATES subdivision. Search WESTON ESTATES real estate on www.realty100.com today.