
BEDS4
BATHS2 full
SQUARE FEET1,816
MLS#GC541921
STATUSActive
PROPERTY TYPEResidential - Single Family
SUBDIVISIONBRIARWOOD
Property Description
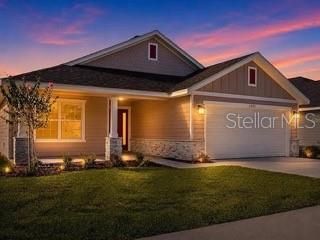
Pre-Construction. To be built. Family-friendly new construction in the Briarwood community of Alachua, conveniently located approximately 15 minutes from Gainesville and 5 minutes from I-75. This 4-bedroom, 2-bath home offers approximately 1,820 square feet of living space with an open-concept layout designed for everyday living. Interior features include solid wood soft-close cabinetry, granite or quartz countertops, luxury vinyl plank flooring in wet areas, stainless steel appliances, and a spacious primary suite with a walk-in shower. Exterior highlights include fiber cement siding with stacked stone accents, LED lighting, double-pane insulated windows, a built-in pest control system, and a 2-car garage. Conveniently located near shopping, dining, schools, parks, and outdoor recreation. Photos are representative of a similar completed home; colors, finishes, features, and specifications may vary. Home is currently under construction.
Property Features
Property Type: Residential - Single Family
Cooling: Central Air
Garage: 2 car attached
Heating: Central, Electric, Exhaust Fan
Lot Size: 0.14 Acres
Roof Type: Shingle
Stories: 1.0
Taxes: $1,500
Year Built: 2026
Amenities
Crown Molding
High Ceilings
In Wall Pest System
Kitchen/Family Room Combo
Open Floorplan
Primary Bedroom Main Floor
Solid Wood Cabinets
Walk-In Closet(s)
None
Feature Descriptions
Appliances: Convection Oven, Dishwasher, Exhaust Fan, Microwave
Builder: Adams Homes
Directions: From I-75 and US-441 in Alachua, travel west approximately ¾ mile on US-441. Just past Santa Fe High School, turn right at the Wawa/Ellianos intersection onto NW 173rd Street. Continue north approximately ½ mile and turn left into the Briarwood communit
Exterior: Cement Siding, HardiPlank Type, Frame
Flood Zone Code: x
Flooring: Carpet, Luxury Vinyl
Foundation: Slab
Garage Dimensions: 18x19
HOA Fee: 605/ Annually
HOA Y/N: Yes
Home Warranty Y/N: Yes
Listing Terms: Cash, Conventional, FHA, USDA Loan, VA Loan
Lot: Cleared, Level
Lot Dimensions: 0.14
Model: 1820CR
Number of Pets: 10+
Other Equipment: None
Ownership: Fee Simple
Pets Allowed: Cats OK, Dogs OK, Number Limit, Yes
Pets Restrictions: 3 dogs or 3 cats. fish in aquarium and birds in cages are okay. See HOA document attached.
Property Attached Y/N: No
Property Sub-Type: Single Family Residence
Sewer: Public Sewer
Showing Instructions: Supra Lock Box, Appointment Only, Call Listing Agent 2,Call Listing Agent, Key In Office, Key/Agent, Lock Box Coded
Special Sale Provisions: None
Utilities: BB/HS Internet Available, Cable Available, Electricity Available, Electricity Connected, Phone Available, Public, Sewer Available, Sewer Connected, Water Available, Water Connected
Water: Public
Water Access Y/N: No
Zoning: SFR
Room Sizes
Primary Bedroom: 12x16
Primary Bathroom: 12x12
Bathroom 1: 6x4
Bedroom 1: 11x9
Bedroom 2: 9x11
Bedroom 3: 11x9
Great Room: 13x16
Dining Room: 12x10
Laundry: 6x7
Kitchen: 18x12
Great Room: 13x16
Local Schools
High School: Santa Fe High School-AL
Middle School: A. L. Mebane Middle School-AL
Elementary School: Alachua Elementary School-AL
Listed By / Shown By
Listed By
Agency Name: ADAMS HOMES REALTY, INC.- GAINESVILLE
Agency Contact: 352-554-8580
Shown By
Agency Title: Realty 100
Agency Phone: 954-859-2100

Estimate Your Payment
Estimated Payment
$ 1,067.45 per month $833.25 Principal & Interest $125.00 Property Tax $109.20 Homeowner's Insurance
16766 NW 178th Terrace | MLS# GC541921
This single family home located at 16766 NW 178th Terrace , Alachua, FL 32615 is currently listed for sale with an asking price of $374,400. This property was built in 2026 and has 4 bedrooms and 2 full baths with 1816 sq. ft. NW 178th Terrace is located in the BRIARWOOD subdivision. Search BRIARWOOD real estate on www.realty100.com today.