
BEDS3
BATHS4 full
SQUARE FEET4,714
MLS#B26078080
STATUSActive
PROPERTY TYPEResidential - Single Family
SUBDIVISIONMonarch Country Club
Property Description
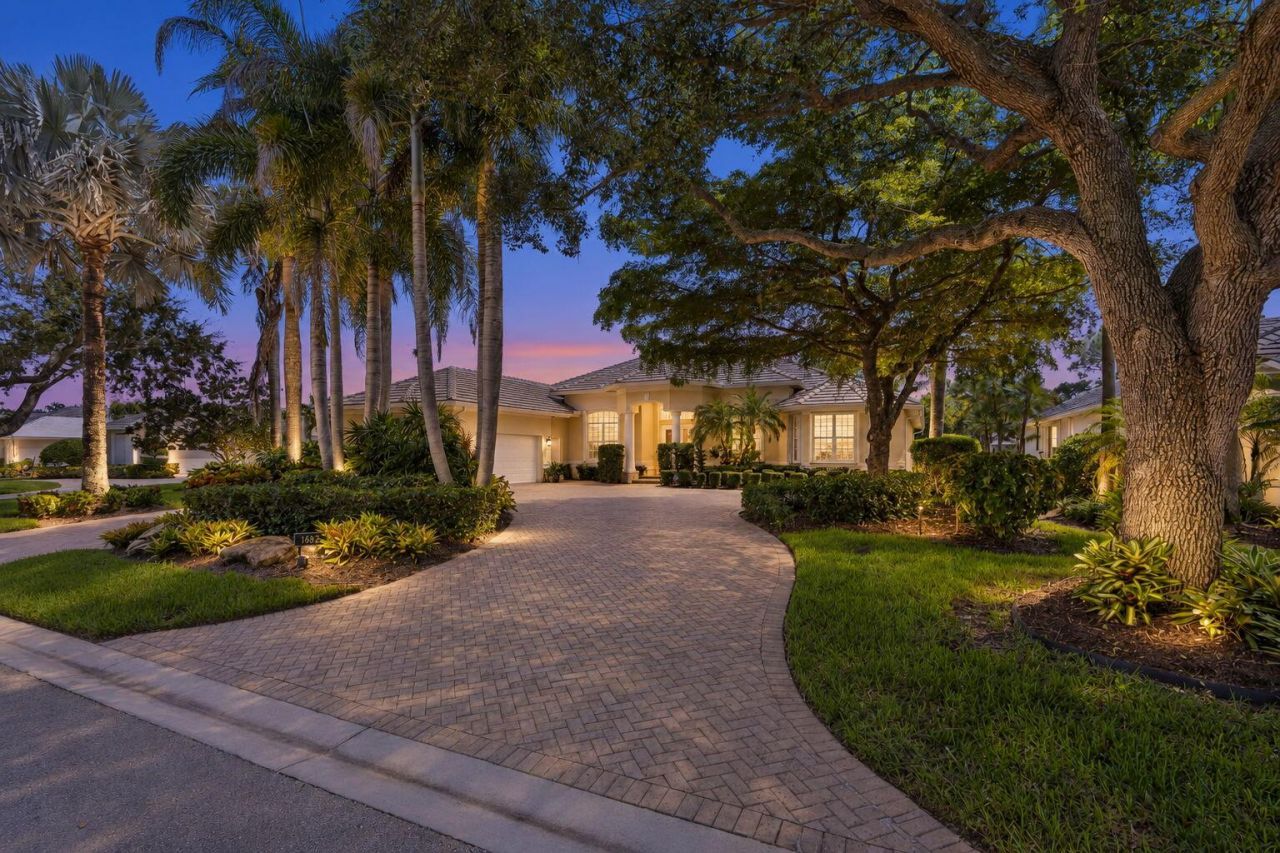
Beautifully updated Palm City POOL HOME the rare combination of golf course views & exceptional privacy along the 7th fairway. Experience true carefree living w/HOA handling landscaping, exterior pest control, pressure washing & exterior painting, plus cable & internet and the security of a 24-hour manned guard gate. Monarch's magnificent clubhouse & active social lifestyle provide the country club experience, while club membership is available but not required. Extensively improved from 2022-2026, the home features a NEW ROOF (2022), new A/C units w/upgraded filtration plus additional vents & returns, whole-house accordion hurricane shutters, restored & sealed travertine flooring, new flooring in the office & BRs, updated lighting & a remodeled kitchen w/updated cabinetry, Corian counters & LED under-cabinet lighting. The private outdoor living area features a remodeled & resurfaced pool and porch deck, new pool heater & pumps, refreshed screen enclosure & SunSetter patio shade. Additional improvements include interior painting, gutters, garage door openers, hot-water recirculating pump, updated plumbing valves & more. A beautifully maintained Palm City pool home where the major improvements-and much of the exterior maintenance-have already been taken care of, leaving you more time to simply enjoy the Monarch lifestyle.
Property Features
Property Type: Residential - Single Family
Cooling: Central Air, Ceiling Fan(s), Electric, Zoned
Fenced: Yes
Garage: 3 car attached
Heating: Central, Electric, Zoned
Home Style: Traditional
Lot Size: 0.31 Acres
Roof Type: Barrel, Concrete, Tile
Stories: 1.0
Taxes: $8,225
Year Built: 2000
Amenities
Built-in Features
Entrance Foyer
High Ceilings
Pantry
Walk-In Closet(s)
Bedroom Layout - Split
Closet Cabinetry
Custom Mirrors
Roman Tub
Cabana Bath
Storage
Pool Bathroom
Feature Descriptions
Appliances: Electric Water Heater, Water Heater Owned, Cooktop, Dryer, Disposal, Dishwasher, Microwave, Oven, Refrigerator, Water Heater, Washer, Electric Cooktop
Association: Monarch Country Club
Association Amenities: Clubhouse, Fitness Center, Golf Course, Management, Parking, Pool, Sauna, Spa/Hot Tub, Tennis Court(s), Manager On Site, Bar, Bocce Ball, Community Room, Heated Pool, Internet Included, Putting Green, Sidewalks, Street Lights, Gated, Security, Recreation Facilities
Association Fee Includes: Cable TV, Internet, Maintenance Grounds, Pest Control, Security, Common Areas, Recreation Facility
Days on Site: 45
Exterior: CBS
Fireplace: Gas
Flooring: Carpet, Marble
Furnished: Negotiable
HOA Fee: $574/ Monthly
Hot Tub: Yes
Laundry: Inside, Laundry Room, Washer Hookup, Laundry Tub
Parcel#: 073841025000000800
Parking: Circular Driveway, Driveway, Garage Door Opener, Paver Block, Garage, Attached Garage
Parking Notes: Circular Driveway, Driveway, Garage Door Opener, Pave
Patio/Porch: Patio - Covered, Patio - Screened, Patio
Pets Allowed: Yes, Cats OK, Dogs OK, Pet Restrictions Possible
Pool: Heated, In Ground, Screen Enclosure, Equipment Included
Restrictions: Buyer Approval Required, Parking - No Commercial Vehicles
Sauna: Yes
Security: yes
Security: Fire Alarm, Gated with Guard, Smoke Detector(s), Security Fence, Security Lights, Security System
Sewer: Public Sewer
Spa: Yes
Spa: Heated, In Ground
Special View Info: Golf Course, Other
Sprinkler: Auto Sprinkler, Zoned Sprinkler
SQFT Living: 3627
Structure Type: House
Swimming Pool: Yes
Total Rooms: 12
Utilities: Cable Connected, Electricity Connected, Sewer Connected, Water Connected
Utilities: Cable Connected, Electricity Connected, Sewer Connected, Water Connected
Water: Public
Waterfront Features: None
Windows: Blinds, Bay Window(s), Drapes, Plantation Shutters, Tinted Windows, Sliding
Room Sizes
Living Room: 21 X 21 Level Main
Kitchen: 13 X 17 Level Main
Primary Bedroom: 19 X 21 Level Main
Bedroom 2: 13 X 14 Level Main
Bedroom 3: 13 X 14 Level Main
Dining Room: 12 X 13 Level Main
Family Room: 20 X 21 Level Main
Den: 12 X 14 Level Main
Utility Room: 6 X 10 Level Main
Local Schools
High School: Martin County
Middle School: Hidden Oaks
Elementary School: Bessey Creek
Listed By / Shown By
Listed By
Agency Name: Keller Williams Realty Of The
Agency Phone: 772-419-0400
Shown By
Agency Title: Realty 100
Agency Phone: 954-859-2100

Estimate Your Payment
Estimated Payment
$ 4,083.68 per month $3,004.51 Principal & Interest $685.42 Property Tax $393.75 Homeowner's Insurance
1682 SW Foxpoint Trail | MLS# B26078080
This single family home located at 1682 SW Foxpoint Trail, Palm City, FL 34990 is currently listed for sale with an asking price of $1,350,000. This property was built in 2000 and has 3 bedrooms and 4 full baths with 4714 sq. ft. SW Foxpoint Trail is located in the Monarch Country Club subdivision. Search Monarch Country Club real estate on www.realty100.com today.