
BEDS4
BATHS3 full
SQUARE FEET3,026
MLS#GC541732
STATUSActive
PROPERTY TYPEResidential - Single Family
SUBDIVISIONPARKWEST ESTATES
Property Description
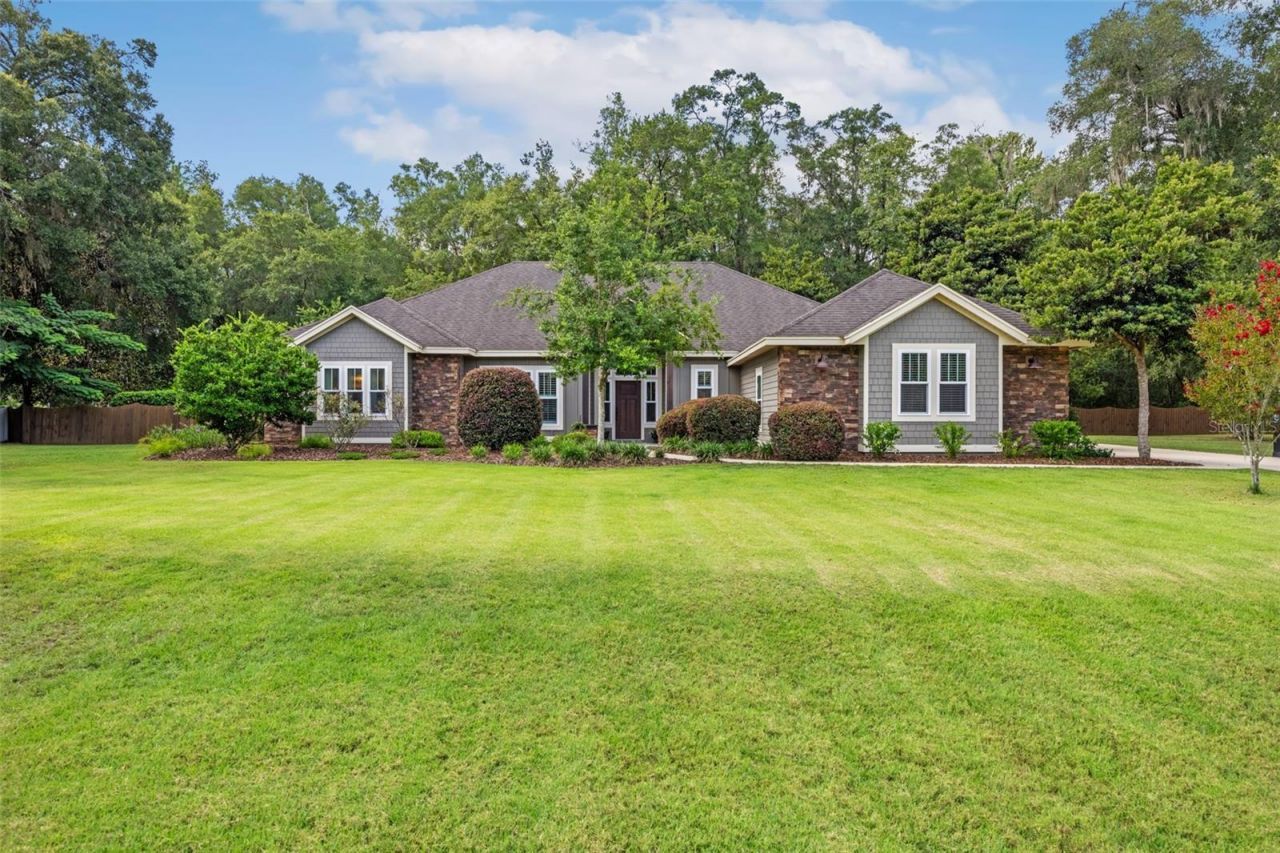
Welcome to this exceptional home in Parkwest Estates, where thoughtful design, spacious living, and resort-style outdoor amenities come together on a beautiful one-acre homesite.This 4-bedroom, 3-bathroom home, built by Kara Bolton, also features a dedicated study, offering the flexibility for a home office, library, or playroom. The desirable split-bedroom floor plan provides privacy for the primary suite while maintaining an open, functional layout perfect for everyday living and entertaining.At the heart of the home, you'll find a stunning oversized kitchen that seamlessly flows into the expansive living room. Soaring vaulted ceilings accented with beautiful wood beams create a warm, inviting atmosphere, while the open-concept design makes gathering with family and friends effortless.Step outside to your own private backyard retreat. Enjoy year-round relaxation in the heated pool and hot tub, all overlooking the spacious one-acre property with plenty of room to play, garden, or simply enjoy the peaceful surroundings.Located in Parkwest Estates community, this home offers the perfect balance of luxury, comfort, and space, all just minutes from the conveniences of Jonesville and Tioga. Don't miss the opportunity to make this incredible property your next home.
Property Features
Property Type: Residential - Single Family
Cooling: Central Air
Fenced: Yes
Garage: 3 car attached
Heating: Central, Natural Gas
Home Style: Custom
Lot Size: 1.00 Acres
Roof Type: Shingle
Stories: 1.0
Taxes: $9,037
Year Built: 2016
Amenities
High Ceilings
Kitchen/Family Room Combo
Living Room/Dining Room Combo
Open Floorplan
Primary Bedroom Main Floor
Stone Counters
Vaulted Ceiling(s)
Walk-In Closet(s)
Window Treatments
Private Yard
Feature Descriptions
Additional Rooms: Den/Library/Office
Appliances: Cooktop, Dishwasher, Refrigerator
Builder: Kara Bolton
Community Features: None
Directions: heading west on Newberry Road from the Jonesville Publix, turn right on NW 166th Terrace. Turn left onto NW 2nd Rd. Home is toward the end of the cul de sac on your left
Exterior: HardiPlank Type, Stone, Stucco
Fencing: Fenced
Fireplace: Living Room
Fireplace Y/N: Yes
Flood Zone Code: X
Flooring: Carpet, Tile, Wood
Foundation: Slab
HOA Fee: 227.47/ Quarterly
HOA Y/N: Yes
Home Warranty Y/N: No
Listing Terms: Cash, Conventional, FHA, USDA Loan, VA Loan
Lot: Landscaped, Private, Street Dead-End
Lot Dimensions: 1
Model: The Isabella Model
Number of Septics: 1
Number of Wells: 1
Other Equipment: Private Yard
Ownership: Fee Simple
Parking: Driveway, Garage Door Opener, Garage Faces Side
Parking Notes: Driveway, Garage Door Opener, Garage Faces Side
Patio/Porch: Screened
Pets Allowed: Yes
Pool: Fiberglass, Heated, In Ground, Screen Enclosure
Property Attached Y/N: No
Property Sub-Type: Single Family Residence
Sewer: Septic Tank
Showing Instructions: Supra Lock Box
Spa: In Ground
Special Sale Provisions: None
Swimming Pool: Yes
Utilities: Electricity Connected, Natural Gas Connected
Vegetation: Mature Landscaping, Trees/Landscaped
Water: Well
Water Access Y/N: No
Windows: Window Treatments
Zoning: A
Room Sizes
Primary Bedroom: 16x19
Kitchen: 23x21
Living Room: 24x22
Listed By / Shown By
Listed By
Agency Name: ENGEL & VOLKERS GAINESVILLE
Agency Contact: 386-623-2806
Shown By
Agency Title: Realty 100
Agency Phone: 954-859-2100

Estimate Your Payment
Estimated Payment
$ 2,814.70 per month $1,822.74 Principal & Interest $753.08 Property Tax $238.88 Homeowner's Insurance
16825 NW 2nd Road | MLS# GC541732
This single family home located at 16825 NW 2nd Road , Newberry, FL 32669 is currently listed for sale with an asking price of $819,000. This property was built in 2016 and has 4 bedrooms and 3 full baths with 3026 sq. ft. NW 2nd Road is located in the PARKWEST ESTATES subdivision. Search PARKWEST ESTATES real estate on www.realty100.com today.