
BEDS4
BATHS2 full
SQUARE FEET3,008
MLS#B26096116
STATUSActive
PROPERTY TYPEResidential - Single Family
SUBDIVISIONJupiter Farms
Property Description
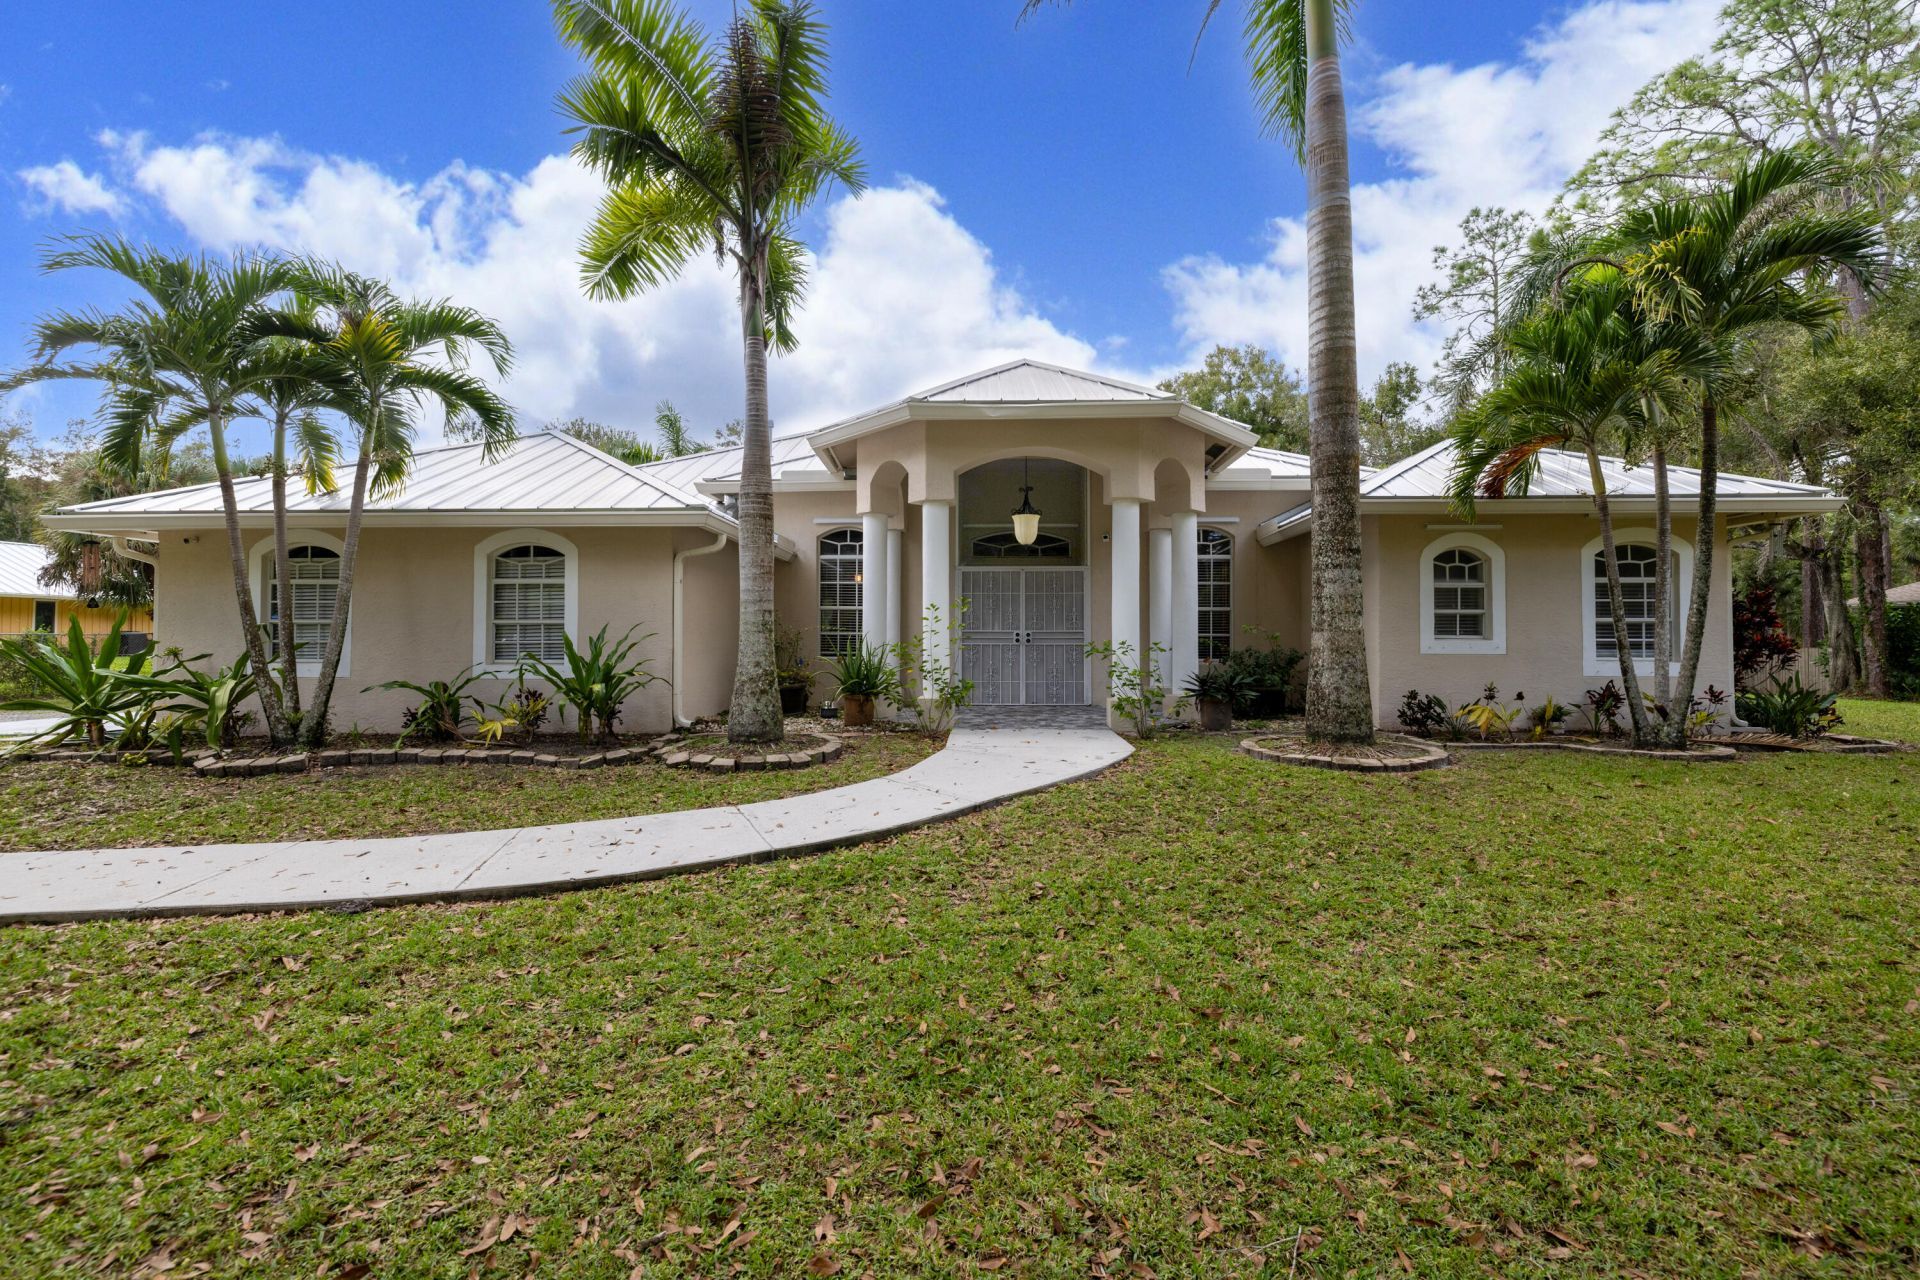
Space, privacy, and NO HOA come together on this stunning 1.45-acre Jupiter Farms property located within an A-RATED SCHOOL zone. This beautiful, well-maintained CBS home features 4 bedrooms, 2 bathrooms, a 2-car garage, and a three-way split floor plan designed for privacy. The open-concept kitchen offers granite countertops, stainless steel appliances, abundant cabinetry, and a pantry. Wood ceilings add great character to the family room and primary suite, which also features patio access and two walk-in closets. Notable upgrades include a 2020 METAL ROOF, accordion and panel shutters, an electric gate, a water purification system, and a fully fenced yard. Enjoy the screened patio overlooking a peaceful backyard with two fruit-producing mango trees. Three sheds provide plenty of room for storage, hobbies, or a workshop. Furniture and a Cub Cadet tractor are negotiable. It is conveniently located near shopping, I-95, and the Florida Turnpike, with easy access to Abacoa, Harbourside, Roger Dean Stadium, Jupiter Medical Center, Jupiter Beach, and Carlin Park. All measurements are approximate. Please view the 3D tour.
Property Features
Property Type: Residential - Single Family
Cooling: Central Air, Ceiling Fan(s), Electric
Fenced: Yes
Garage: 2 car attached
Heating: Central, Electric
Home Style: Traditional
Lot Size: 1.45 Acres
Roof Type: Metal
Stories: 1.0
Taxes: $10,497
Year Built: 2000
Amenities
Bar
Pantry
Walk-In Closet(s)
Bedroom Layout - Split
Storage
Storage
Feature Descriptions
Appliances: Gas Water Heater, Dryer, Disposal, Dishwasher, Electric Range, Microwave, Refrigerator, Water Heater, Washer
Exterior: CBS
Fencing: Fenced, Gate
Flooring: Ceramic Tile, Vinyl
Furnished: Negotiable
Horse Amenities: Riding Trail
Laundry: In Garage
Lot: Room for Pool
Lot: Room for Pool
Other Equipment: Other
Parcel#: 00424107000003770
Parking: Driveway, Garage Door Opener, RV Access/Parking, Garage, Attached Garage
Parking Notes: Driveway, Garage Door Opener, RV Access/Parking, Gara
Patio/Porch: Patio - Screened, Patio
Pets Allowed: Yes, No Restrictions, Pet Restrictions Possible
Restrictions: Other Restrictions
Security: yes
Security: Smoke Detector(s), Security System, Gated - No Guard
Sewer: Septic Tank
Special View Info: Garden
Sprinkler: None
SQFT Living: 2322
Structure Type: House
Total Rooms: 11
Utilities: Cable Available, Electricity Connected, Sewer Not Available, Water Available
Utilities: Cable Available, Electricity Connected, Sewer Not Available, Water Available
Water: Well
Waterfront Features: None
Windows: Blinds, Drapes
Room Sizes
Living Room: 33.17 X 19.89 Level Main
Kitchen: 33.17 X 19.89 Level Main
Primary Bedroom: 23.75 X 13.83 Level Main
Bedroom 2: 10 X 11 Level Main
Bedroom 3: 12.08 X 10.75 Level Main
Bedroom 4: 10 X 12 Level Main
Utility Room: 6 X 7 Level Main
Family Room: 10 X 19 Level Main
Dining Room: 10 X 16 Level Main
Local Schools
High School: Jupiter
Middle School: Independence
Elementary School: Jerry Thomas
Listed By / Shown By
Listed By
Agency Name: Redfin Corporation
Agency Phone: 617-458-2883
Shown By
Agency Title: Realty 100
Agency Phone: 954-859-2100

Estimate Your Payment
Estimated Payment
$ 3,517.84 per month $2,336.84 Principal & Interest $874.75 Property Tax $306.25 Homeowner's Insurance
16889 98th Way N | MLS# B26096116
This single family home located at 16889 98th Way N, Jupiter, FL 33478 is currently listed for sale with an asking price of $1,050,000. This property was built in 2000 and has 4 bedrooms and 2 full baths with 3008 sq. ft. 98th Way N is located in the Jupiter Farms subdivision. Search Jupiter Farms real estate on www.realty100.com today.