
BEDS3
BATHS2 full
SQUARE FEET2,271
MLS#O6428706
STATUSActive
PROPERTY TYPEResidential - Single Family
SUBDIVISIONSEMINOLE WOODS
Property Description
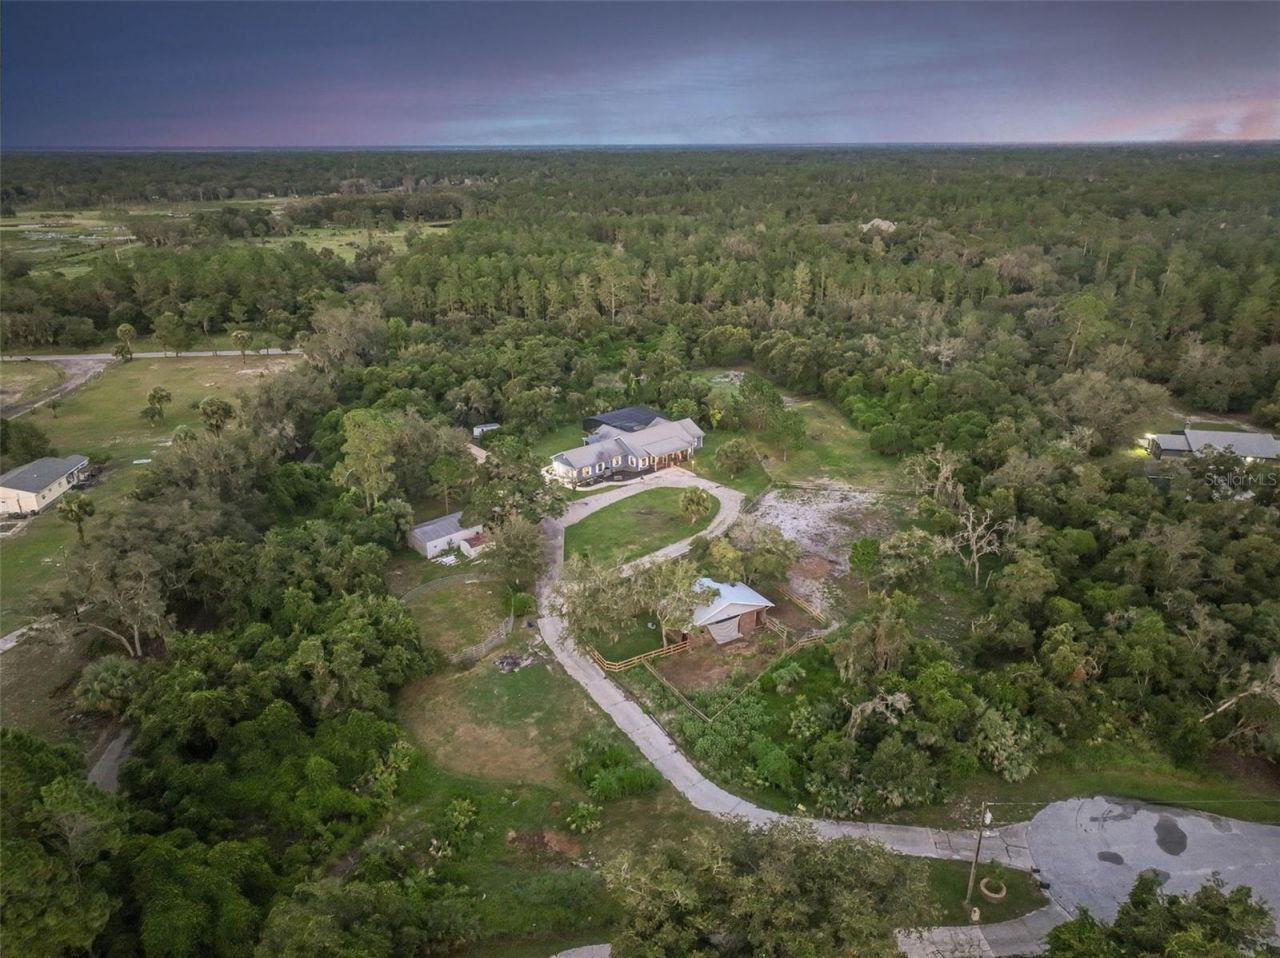
Welcome to 1690 Tallapoosa Drive, located in the highly sought-after Seminole Woods community in Geneva. Set on five beautiful acres, this 3-bedroom, 2-bath pool home offers the perfect opportunity to enjoy the privacy, space, and lifestyle that make this community so desirable. The spacious floor plan is centered around a beautifully updated kitchen featuring quality finishes, ample workspace, and an open design ideal for gathering with family and friends. Outside, you'll find everything needed to embrace the equestrian lifestyle, including a horse barn, fenced paddocks, and direct access to miles of community riding trails. Cool off in the pool after a day spent outdoors or enjoy the peaceful views from your own slice of Old Florida. Seminole Woods is renowned for its guard-gated entrance, five-acre homesites, private boat ramp with access to skiable Buck Lake, and miles of scenic horse trails, offering a lifestyle that's difficult to find elsewhere in Central Florida. Conveniently located just minutes from Oviedo, Sanford, Lake Mary, UCF, and Orlando, this property presents a rare opportunity to own acreage in one of Geneva's most coveted equestrian communities, with the freedom to make it your own while enjoying everything Seminole Woods has to provide.
Property Features
Property Type: Residential - Single Family
Cooling: Central Air
Fenced: Yes
Garage: 2 car attached
Heating: Central
Lot Size: 5.24 Acres
Roof Type: Metal
Stories: 1.0
Taxes: $5,170
Year Built: 1992
Amenities
Living Room/Dining Room Combo
Primary Bedroom Main Floor
Stone Counters
Walk-In Closet(s)
Sliding Doors
Feature Descriptions
Additional Rooms: Den/Library/Office, Family Room
Appliances: Dishwasher, Dryer, Range, Refrigerator, Washer, Wine Refrigerator
Association Amenities: Gated, Security, Trail(s)
Barn Features: Center Aisle, Horse Barn
Body of Water: BUCK LAKE
Community Features: Deed Restrictions, Gated Community - Guard, Golf Carts OK, Horses Allowed
Directions: Seminole Woods Blvd to Tallapoosa, Left on Tallapoosa, at the end of Tallapoosa it will be on your right.
Exterior: Frame
Fencing: Wood
Fireplace: Wood Burning
Fireplace Y/N: Yes
Flood Zone Code: X
Flooring: Luxury Vinyl, Tile
Foundation: Slab
HOA Fee: 2100/ Annually
HOA Y/N: Yes
Home Warranty Y/N: No
Listing Terms: Cash, Conventional
Lot: Cul-De-Sac, Private, Zoned for Horses
Lot Dimensions: 5.24
Number of Septics: 1
Number of Stalls: 3
Number of Stalls: 3
Number of Wells: 1
Other Structures: Barn(s), Shed(s)
Ownership: Fee Simple
Parking: Oversized
Parking Notes: Oversized
Patio/Porch: Covered, Deck, Patio, Porch
Pets Allowed: Yes
Pets Restrictions: Verify restrictions with local authorities. Seller has no knowledge.
Pool: In Ground
Property Attached Y/N: No
Property Sub-Type: Single Family Residence
Security: Gated Community, Security Gate
Sewer: Septic Tank
Showing Instructions: Appointment Only, Farm Animals on Site, No Lockbox, See Remarks, ShowingTime
Spa: Above Ground
Special Sale Provisions: None
Special View Info: Water
Swimming Pool: Yes
Utilities: Electricity Connected
Vegetation: Trees/Landscaped, Wooded
Water: Private
Water Access: Lake
Water Access Y/N: Yes
Waterfront Features: Boat Ramp - Private, Skiing Allowed
Windows: Blinds
Zoning: A-5
Room Sizes
Den: 20x14
Dining Room: 13x12
Family Room: 22x14
Kitchen: 17x13
Living Room: 22x17
Primary Bedroom: 18x14
Listed By / Shown By
Listed By
Agency Name: RE/MAX TOWN & COUNTRY REALTY
Agency Contact: 407-695-2066
Shown By
Agency Title: Realty 100
Agency Phone: 954-859-2100

Estimate Your Payment
Estimated Payment
$ 2,696.34 per month $2,003.01 Principal & Interest $430.83 Property Tax $262.50 Homeowner's Insurance
1690 Tallapoosa Drive | MLS# O6428706
This single family home located at 1690 Tallapoosa Drive , Geneva, FL 32732 is currently listed for sale with an asking price of $900,000. This property was built in 1992 and has 3 bedrooms and 2 full baths with 2271 sq. ft. Tallapoosa Drive is located in the SEMINOLE WOODS subdivision. Search SEMINOLE WOODS real estate on www.realty100.com today.