
BEDS3
BATHS2 full 1 partial
SQUARE FEET1,851
MLS#TB8525623
STATUSActive
PROPERTY TYPEResidential - Townhouse
SUBDIVISIONBEXLEY SOUTH PRCL 3
Property Description
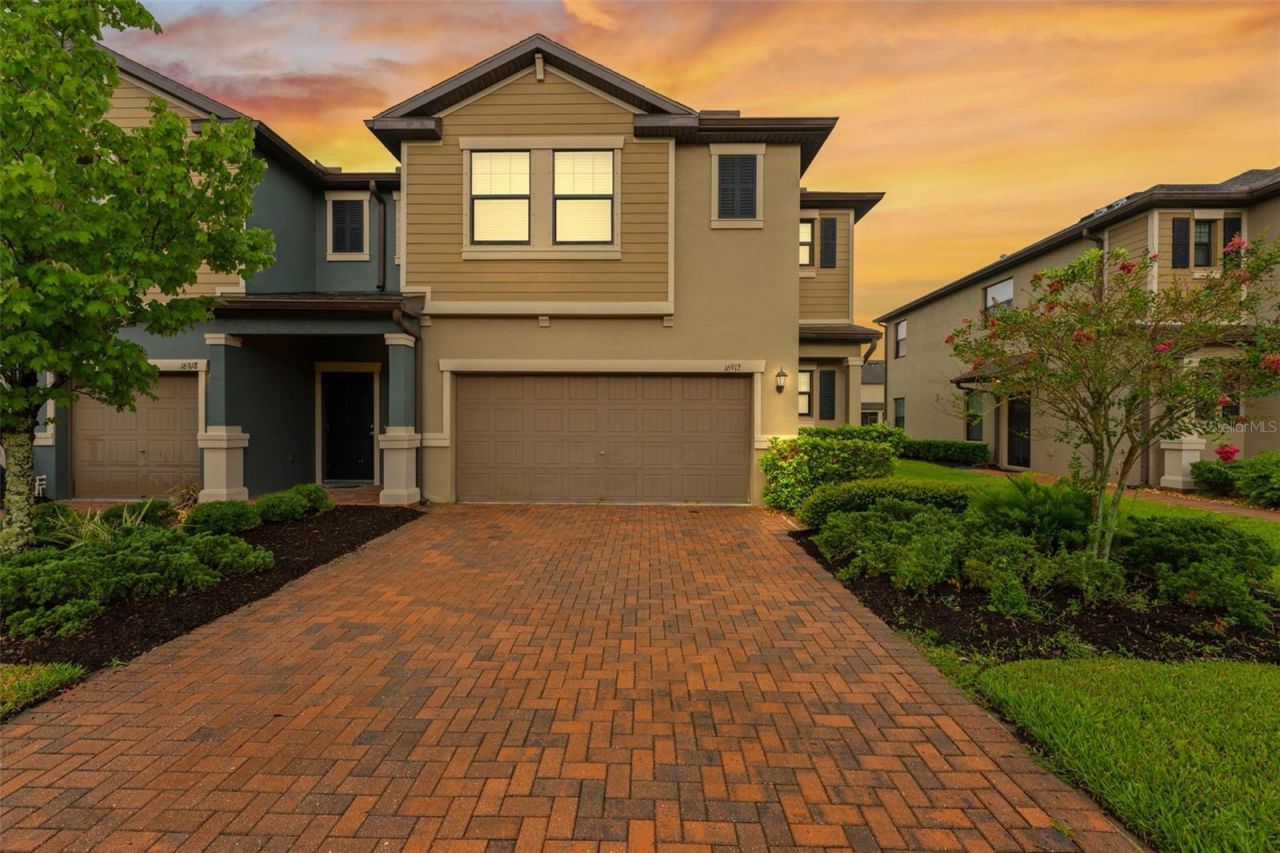
A beautifully maintained corner-unit townhome in Bexley, where pools, parks, trails, and Club Bexley make it easy to enjoy the community as much as the home. This two-story Celeste floor plan offers 3 bedrooms, 2.5 bathrooms, an upstairs loft, a 2-car garage, and 1,851 square feet of living space.Inside, fresh interior paint and brand-new carpet give the home a clean, move-in-ready feel. The open main level features elevated ceilings and ceramic tile flooring. In the kitchen, granite countertops, a full backsplash, generous prep space, and a walk-in pantry make everyday meals and entertaining feel easy. Upstairs, the primary suite includes a large walk-in closet and oversized shower, while the loft offers flexible space for a home office, hobbies, or a second living area.Step outside to a screened paver patio with room to enjoy morning coffee or unwind at the end of the day. A whole-house water softener, hurricane shutters, and an in-wall pest control system add practical convenience.Bexley offers resort-style pools, a lap pool, splash pad, parks, and miles of walking and biking trails. With access to the Suncoast Parkway, I-75, and Dale Mabry Highway, this Land O' Lakes location connects you to the greater Tampa Bay area.
Property Features
Property Type: Residential - Townhouse
Cooling: Central Air
Garage: 2 car attached
Heating: Electric
Lot Size: 0.10 Acres
Roof Type: Shingle
Stories: 2.0
Taxes: $7,636
Year Built: 2018
Amenities
Ceiling Fans(s)
None
Feature Descriptions
Additional Rooms: Loft
Appliances: Cooktop, Dishwasher, Disposal, Dryer, Refrigerator, Washer
Community Features: Clubhouse, Dog Park, Fitness Center, Playground, Pool
Days on Site: 84
Directions: From SR-54 turn north onto Bexley Village Drive, continue through the roundabout toward Balance Cove, turn right onto Balance Cove, then turn left onto Red Brick Lane.
Exterior: Concrete, Vinyl Siding, Frame
Flood Zone Code: X
Flooring: Carpet, Tile
Foundation: Slab
HOA Fee: 151/ Monthly
HOA Y/N: Yes
Home Warranty Y/N: No
Listing Terms: Cash, Conventional, FHA, VA Loan
Lot Dimensions: 0.1
Other Equipment: None
Ownership: Fee Simple
Pets Allowed: Yes
Pets Restrictions: Verify with HOA
Property Attached Y/N: No
Property Sub-Type: Townhouse
Sewer: Public Sewer
Showing Instructions: Supra Lock Box
Special Sale Provisions: None
Utilities: BB/HS Internet Available
Water: Public
Water Access Y/N: No
Windows: Blinds
Zoning: MPUD
Room Sizes
Primary Bedroom: 17x12
Living Room: 15x14
Bedroom 2: 11x11
Bedroom 3: 11x11
Loft: 12x11
Kitchen: 15x10
Local Schools
High School: Sunlake High School-PO
Middle School: Charles S. Rushe Middle-PO
Elementary School: Bexley Elementary School
Listed By / Shown By
Listed By
Agency Name: MIHARA & ASSOCIATES INC.
Agency Contact: 813-960-2300
Shown By
Agency Title: Realty 100
Agency Phone: 954-859-2100

Estimate Your Payment
Estimated Payment
$ 1,590.36 per month $843.49 Principal & Interest $636.33 Property Tax $110.54 Homeowner's Insurance
16912 Red Brick Lane | MLS# TB8525623
This townhouse located at 16912 Red Brick Lane, Land O Lakes, FL 34638 is currently listed for sale with an asking price of $379,000. This property was built in 2018 and has 3 bedrooms and 2 full and 1 partial baths with 1851 sq. ft. Red Brick Lane is located in the BEXLEY SOUTH PRCL 3 subdivision. Search BEXLEY SOUTH PRCL 3 real estate on www.realty100.com today.