
BEDS3
BATHS2 full 1 partial
SQUARE FEET1,568
MLS#O6430332
STATUSActive
PROPERTY TYPEResidential - Townhouse
SUBDIVISIONWATERLEIGH
Property Description
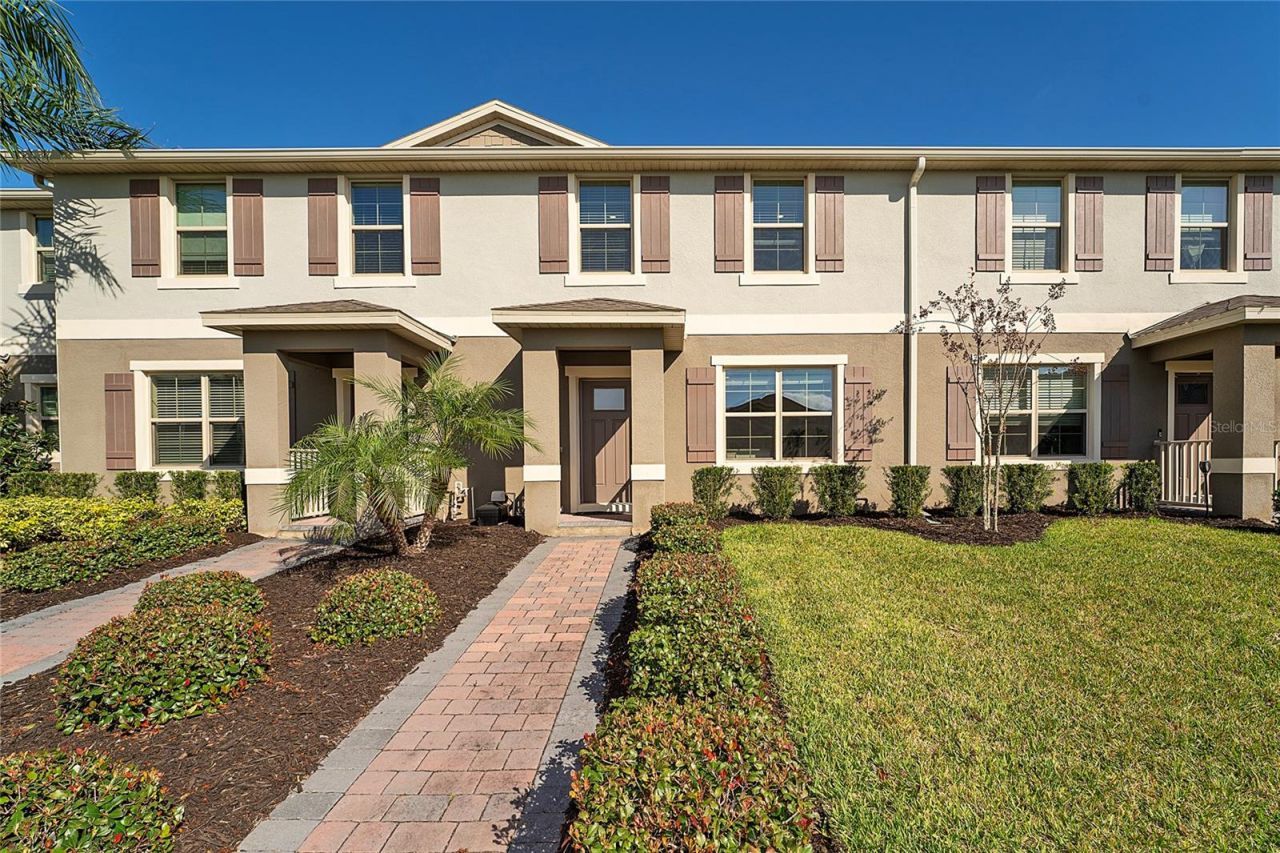
Welcome to the highly desirable Waterleigh community in Winter Garden! This beautifully maintained 3-bedroom, 2.5-bath townhome features a bright open-concept floor plan designed for comfortable living and entertaining. The spacious kitchen offers granite countertops, stainless steel appliances, ample cabinet space, and A WHOLE-HOUSE WATER FILTRATION SYSTEM IS INCLUDED, providing added value and peace of mind for the new owner. Upstairs you'll find all three bedrooms, each equipped with ceiling fans, including a spacious primary suite with a walk-in closet and dual-sink vanity. Enjoy the private patio and rear-entry one-car garage for added convenience. Waterleigh offers exceptional resort-style amenities including multiple pools, fitness center, tennis and pickleball courts, walking trails, playgrounds, dog parks, beach volleyball, mini golf, and beautifully maintained green spaces. HOA includes lawn maintenance for a low-maintenance lifestyle. Conveniently located just minutes from Hwy 429, Disney, Flamingo Crossings, shopping, dining, and top-rated schools. Don't miss the opportunity to own this beautiful home in one of Central Florida's most sought-after communities!
Property Features
Property Type: Residential - Townhouse
Cooling: Central Air
Garage: 2 car attached
Heating: Central
Lot Size: 0.06 Acres
Roof Type: Shingle
Stories: 2.0
Taxes: $6,070
Year Built: 2020
Amenities
Open Floorplan
PrimaryBedroom Upstairs
Smart Home
Walk-In Closet(s)
Lighting
Sidewalk
Sliding Doors
Feature Descriptions
Appliances: Cooktop, Dishwasher, Dryer, Microwave, Refrigerator, Washer
Community Features: Fitness Center, Playground, Pool, Sidewalks, Tennis Court(s)
Directions: SEE GOOGLE MAP
Exterior: Block, Frame
Flood Zone Code: X
Flooring: Carpet, Ceramic Tile
Foundation: Slab
HOA Fee: 276.22/ Monthly
HOA Y/N: Yes
Home Warranty Y/N: No
Listing Terms: Cash, Conventional, FHA, VA Loan
Lot Dimensions: 0.06
Other Equipment: Irrigation Equipment
Ownership: Fee Simple
Parking: Driveway, Garage Door Opener, Garage Faces Rear
Parking Notes: Driveway, Garage Door Opener, Garage Faces Rear
Pets Allowed: Yes
Pets Restrictions: Buyer to contact the HOA
Property Attached Y/N: No
Property Sub-Type: Townhouse
Sewer: Public Sewer
Showing Instructions: 24 Hour Notice, Appointment Only, See Remarks, ShowingTime
Special Sale Provisions: None
Utilities: Cable Available, Cable Connected, Electricity Available, Electricity Connected, Public, Water Available, Water Connected
Water: Public
Water Access Y/N: No
Zoning: P-D
Local Schools
High School: Horizon High School
Middle School: Water Spring Middle
Elementary School: Atwater Bay Elementary
Listed By / Shown By
Listed By
Agency Name: MY REALTY GROUP, LLC.
Agency Contact: 786-847-7421
Shown By
Agency Title: Realty 100
Agency Phone: 954-859-2100

Estimate Your Payment
Estimated Payment
$ 1,487.55 per month $867.97 Principal & Interest $505.83 Property Tax $113.75 Homeowner's Insurance
16931 Reseda Alley | MLS# O6430332
This townhouse located at 16931 Reseda Alley , Winter Garden, FL 34787 is currently listed for sale with an asking price of $390,000. This property was built in 2020 and has 3 bedrooms and 2 full and 1 partial baths with 1568 sq. ft. Reseda Alley is located in the WATERLEIGH subdivision. Search WATERLEIGH real estate on www.realty100.com today.