
BEDS3
BATHS2 full
SQUARE FEET1,569
MLS#OM730279
STATUSActive
PROPERTY TYPEResidential - Single Family
SUBDIVISIONCITRA HIGHLANDS
Property Description
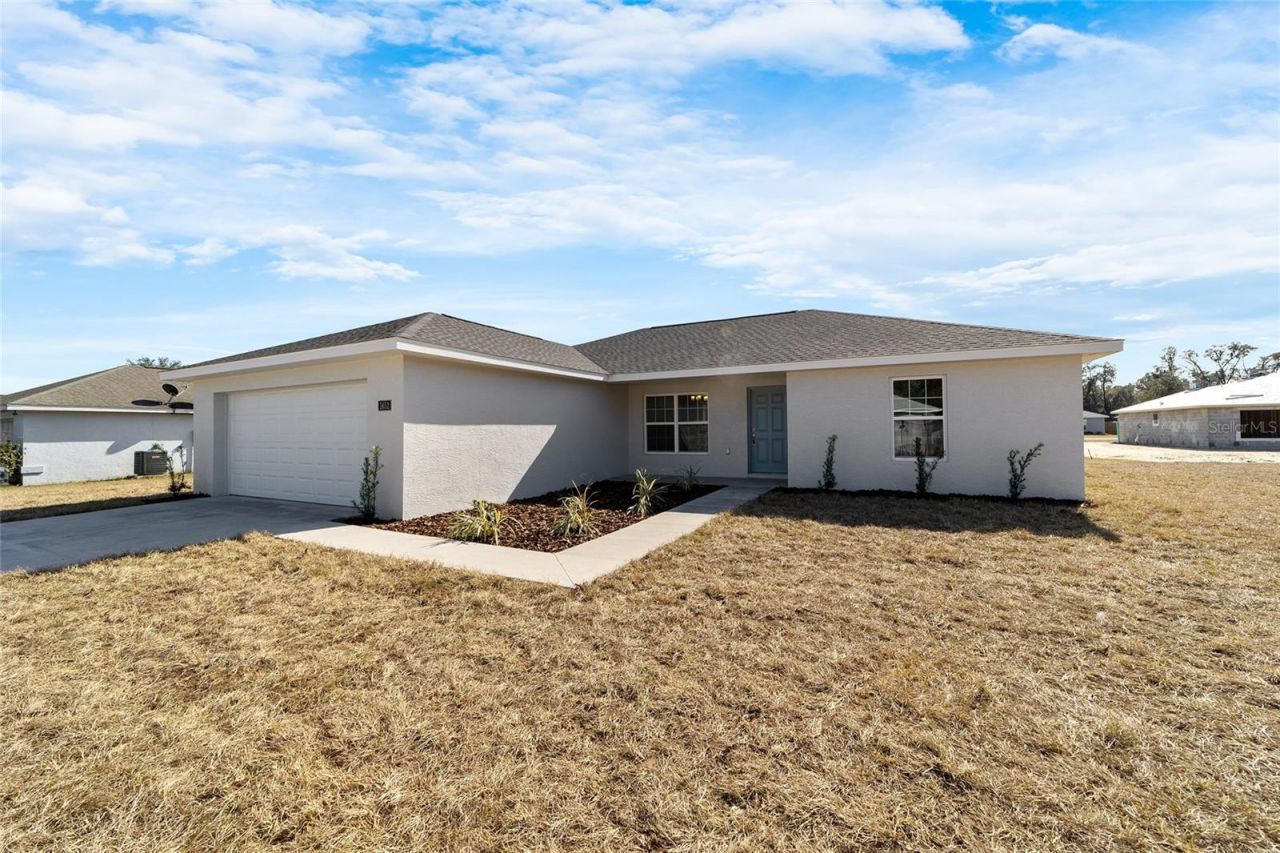
Virtually Staged. Under Construction. The price is right, and nothing is better than BRAND NEW! Fall in love with this floor plan with the picture window over the kitchen sink to see outside while you cook dinner OR admire the fruits of your labor after planting your garden. You will be happy with the open kitchen island and the pantry next to the spacious inside laundry room. The Owners suite plan has two walk-in closets, two vanity sinks AND a linen closet. Call to walk through this home today! Completion datePhotos are of a different Pine model since this home is still under construction.
Property Features
Property Type: Residential - Single Family
Cooling: Central Air
Garage: 2 car attached
Heating: Heat Pump
Lot Size: 0.23 Acres
Roof Type: Shingle
Stories: 1.0
Taxes: $134
Year Built: 2026
Amenities
Accessibility Features
Cathedral Ceiling(s)
Other
Private Mailbox
Feature Descriptions
Appliances: Dishwasher, Microwave, Range
Builder: Triple Crown Homes
Days on Site: 1
Directions: North on HWY 441. Take right at the 301 Split, turn right on E 316, turn left on NE Jacksonville Rd. Turn Left on 161st ST to home on Right
Exterior: Stucco
Flood Zone Code: X
Flooring: Carpet, Tile
Foundation: Slab
Garage Dimensions: 20X20
HOA Fee: 1/ Annually
HOA Y/N: Yes
Home Warranty Y/N: Yes
Listing Terms: Cash, FHA, USDA Loan, VA Loan
Lot Dimensions: 0.23
Model: The Pine
Number of Pets: 2
Ownership: Fee Simple
Pets Allowed: Breed Restrictions
Pets Restrictions: check deed restrictions for all pet requirements
Pets Size: Medium (36-60 Lbs.)
Property Attached Y/N: No
Property Sub-Type: Single Family Residence
Sewer: Septic Tank
Showing Instructions: Call Listing Agent
Special Sale Provisions: None
Utilities: Electricity Connected, Fiber Optics
Water: Public
Water Access Y/N: No
Zoning: R4
Room Sizes
Kitchen: 10x10.5
Living Room: 14.5x13
Primary Bedroom: 13x15.5
Listed By / Shown By
Listed By
Agency Name: TRIPLE CROWN RLTY/OCALA
Agency Contact: 352-671-2900
Shown By
Agency Title: Realty 100
Agency Phone: 954-859-2100

Estimate Your Payment
Estimated Payment
$ 684.53 per month $595.34 Principal & Interest $11.17 Property Tax $78.02 Homeowner's Insurance
1699 NE 161st Street | MLS# OM730279
This single family home located at 1699 NE 161st Street , Citra, FL 32113 is currently listed for sale with an asking price of $267,500. This property was built in 2026 and has 3 bedrooms and 2 full baths with 1569 sq. ft. NE 161st Street is located in the CITRA HIGHLANDS subdivision. Search CITRA HIGHLANDS real estate on www.realty100.com today.