
BEDS3
BATHS2 full
SQUARE FEET1,318
MLS#OM725420
STATUSActive
PROPERTY TYPEResidential - Condominium
SUBDIVISIONCASA PARK VILLAS
Property Description
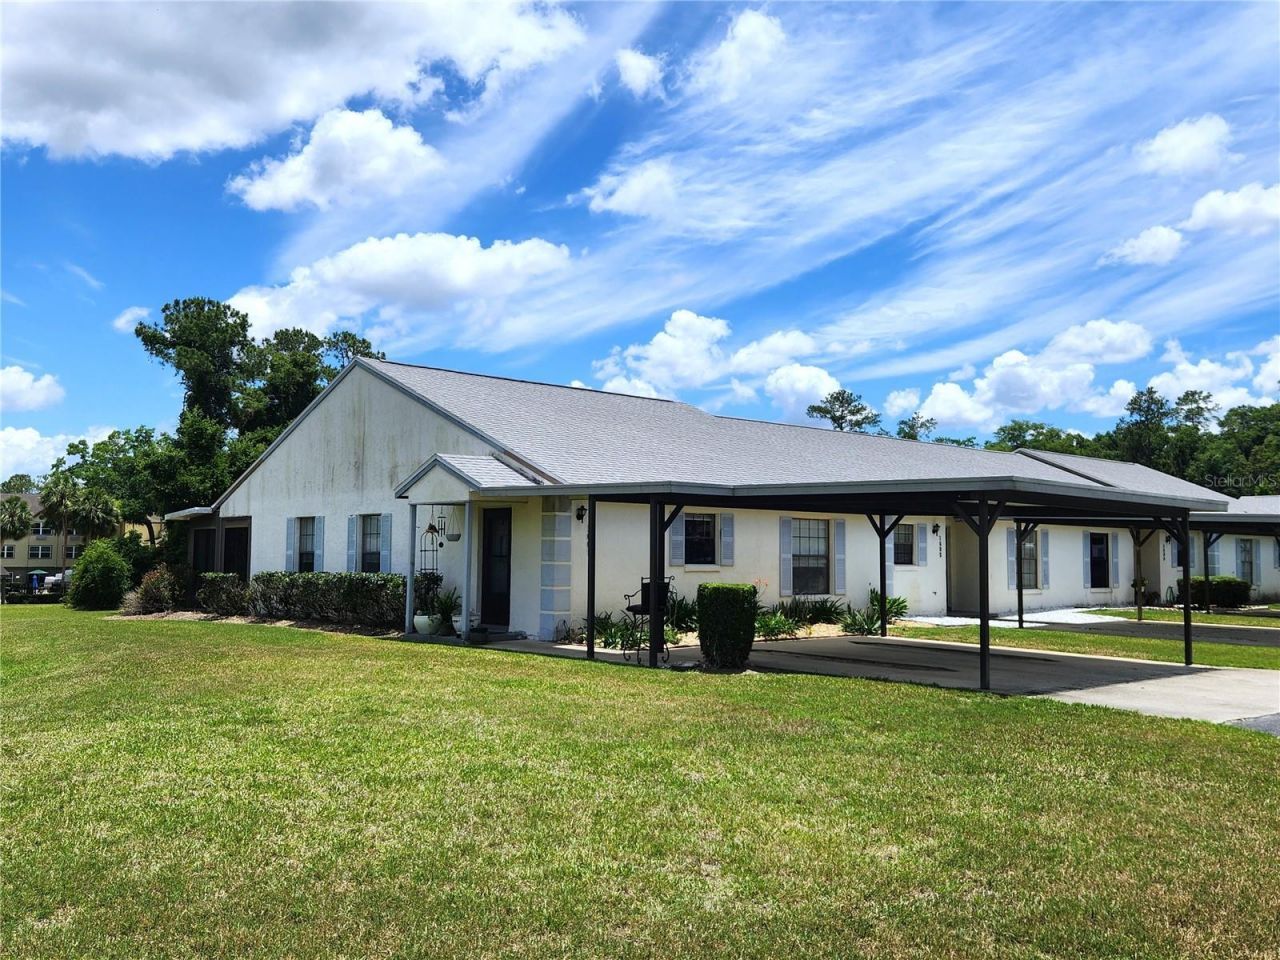
A 3/2 villa is hard to find and even harder to find in a convenient SE Ocala location. Desirable single-story end unit layout complete with a 2 car carport and a glass enclosed porch overlooking green space for a more private feel. New roof in 2023, New A/C in 2024. The light and bright kitchen features updated appliances and an eat-at bar for casual dining. The primary suite includes a large walk-in closet and a step-in shower. Inside the enclosed porch you'll find a utility room with washer and dryer included. Along the rear wall just outside the porch is a small storage shed that will remain for added convenience. The HOA fee covers roof and exterior maintenance, lawn care, trash service and access to the community pool. Located in an all ages community just minutes from shopping, restaurants, schools, hospital, medical facilities, YMCA and downtown Ocala. Tucked away from heavy traffic, no stairs to navigate and the exterior maintenance covered by the HOA, this home is a great choice for buyers seeking easy living.
Property Features
Property Type: Residential - Condominium
Cooling: Central Air
Heating: Central, Electric
Roof Type: Shingle
Stories: 1.0
Taxes: $2,163
Year Built: 1990
Amenities
Ceiling Fans(s)
Walk-In Closet(s)
Sliding Doors
Feature Descriptions
Appliances: Dishwasher, Dryer, Microwave, Range, Refrigerator, Washer
Association Amenities: Pool
Community Features: Deed Restrictions
Days on Site: 47
Directions: Travel east on SE 17th St from Pine Ave, Right on Lake Weir Ave, Left on SE 24th Rd for 1/2 mile, Left into Casa Park Villas, Bear right to the first unit with a carport on your left - #1601
Exterior: Concrete, Stucco
Flood Zone Code: X
Flooring: Vinyl
Foundation: Block
HOA Fee: 315/ Monthly
HOA Y/N: Yes
Home Warranty Y/N: No
Listing Terms: Cash, Conventional
Number of Pets: 1
Ownership: Fee Simple
Parking: Covered
Parking Notes: Covered
Patio/Porch: Enclosed, Rear Porch
Pets Allowed: Size Limit, Yes
Pets Size: Small (16-35 Lbs.)
Pets Weight (Max): 29
Pool: In Ground
Property Attached Y/N: No
Property Sub-Type: Villa
Sewer: Public Sewer
Showing Instructions: Appointment Only, ShowingTime
Special Sale Provisions: None
Utilities: Electricity Connected, Public, Water Connected
Water: Public
Water Access Y/N: No
Zoning: PD07
Listed By / Shown By
Listed By
Agency Name: RE/MAX FOXFIRE - HWY 40
Agency Contact: 352-732-3344
Shown By
Agency Title: Realty 100
Agency Phone: 954-859-2100

Estimate Your Payment
Estimated Payment
$ 746.63 per month $500.75 Principal & Interest $180.25 Property Tax $65.63 Homeowner's Insurance
1701 SE 24th Road, Unit 1601 | MLS# OM725420
This condo located at 1701 SE 24th Road, Unit 1601, Ocala, FL 34471 is currently listed for sale with an asking price of $225,000. This property was built in 1990 and has 3 bedrooms and 2 full baths with 1318 sq. ft. SE 24th Road, Unit 1601 is located in the CASA PARK VILLAS subdivision. Search CASA PARK VILLAS real estate on www.realty100.com today.