
BEDS4
BATHS2 full
SQUARE FEET2,257
MLS#TB8536883
STATUSActive
PROPERTY TYPERental - Single Family
SUBDIVISIONTHE PADDOCKS
Property Description
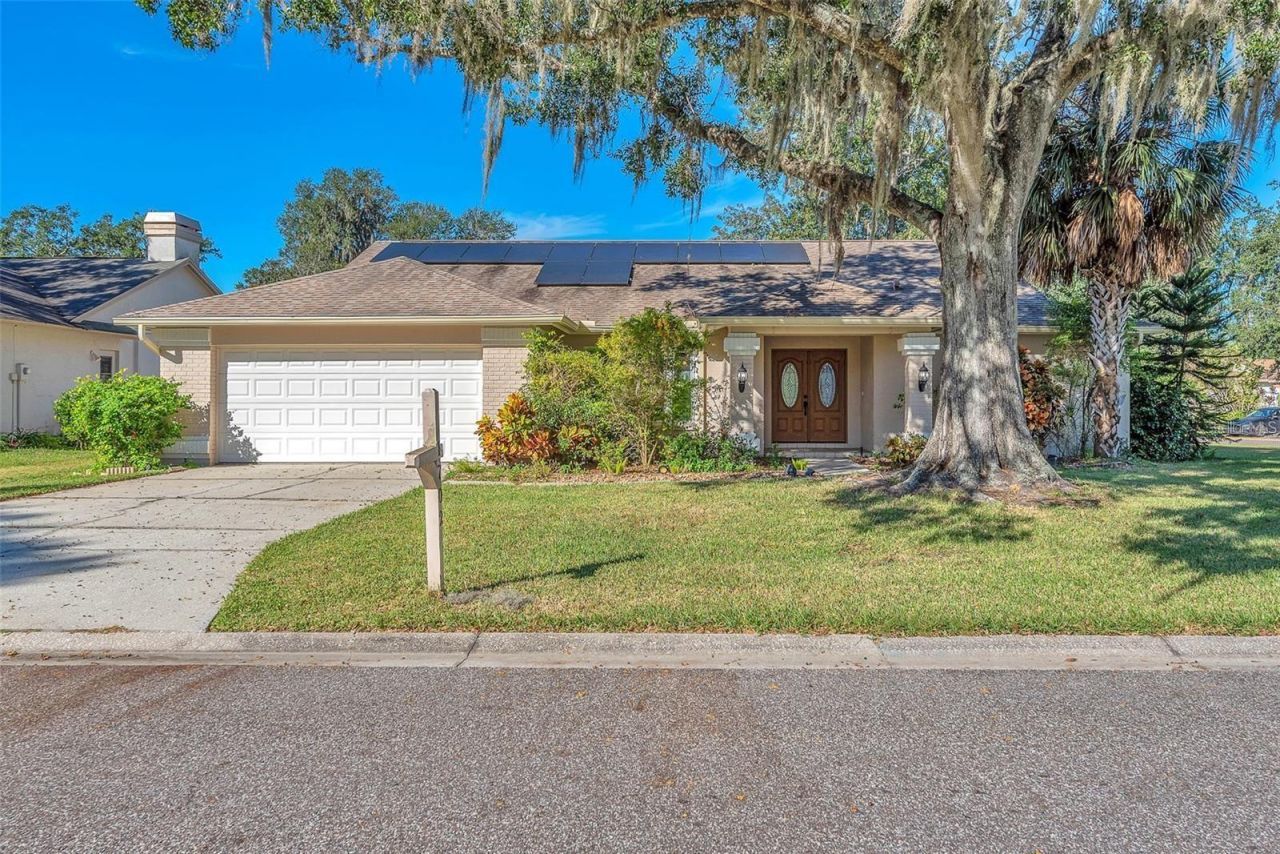
AVAILABLE NOW!!!4 bedroom, 2 bath, Formal Dining, Formal Living, Pool home in the heart of The Paddocks of Walden Lake! Features Include: Primary bedroom suite w/walk-in shower, dual sink vanity and large walk-in closet. Bedrooms 2, 3 and 4 are nice sized with closets and split 3 ways. Wood-style ceramic tile throughout most of the home, large kitchen with granite counters, stainless steel fixtures & appliances, nice cabinetry, pantry and breakfast nook. Spacious great room features built-ins, fireplace and sliders that lead to the large covered lanai, pavers and screened-in pool with a nice view of the backyard. Walden Lake offers great living in Tampa Bay with schools, local shopping, trails and more!Includes Pool Service. Does Not Include Lawn Service.Application Details: Applicant shall pay $75.00 application fee per adult to process and review a full background check, including but not limited to credit, criminal, employment, income, public and landlord/tenancy verification. If approved, applicant shall pay the applicable security deposit, $300 pet deposit per pet, $50 pet fee per pet and a one-time $100 lease processing fee. Applicant shall also be responsible for any additional fees or deposits by the Homeowners Association of the Property (if applicable). Inquire for more details.
Property Features
Property Type: Rental - Single Family
Cooling: Central Air
Garage: 2 car attached
Heating: Central, Electric
Lot Size: 0.35 Acres
Stories: 1.0
Year Built: 1985
Amenities
Ceiling Fans(s)
Crown Molding
Eat-in Kitchen
High Ceilings
Open Floorplan
Primary Bedroom Main Floor
Split Bedroom
Stone Counters
Walk-In Closet(s)
Lighting
Sidewalk
Sliding Doors
Feature Descriptions
Additional Rooms: Family Room, Inside Utility
Appliances: Dishwasher, Dryer, Microwave, Range, Refrigerator, Washer
Community Features: Deed Restrictions, Sidewalks
Directions: via Mud Lake Rd and Bridle Dr, Head toward Paddock Dr, Turn left onto Paddock Dr, Turn left onto Bridle Dr, Sharp left onto Horseshoe Dr, Destination will be on the right
Fireplace: Living Room, Wood Burning
Fireplace Y/N: Yes
Flood Zone Code: X/AE
Flooring: Laminate, Tile
HOA Y/N: Yes
Home Warranty Y/N: No
Lot: Corner Lot
Lot Dimensions: 0.35
Parking: Garage Door Opener
Parking Notes: Garage Door Opener
Patio/Porch: Screened
Pets Allowed: Yes
Pets Restrictions: Domestic, household pets only. No breeding of any kind.
Pool: In Ground, Screen Enclosure, Solar Heat
Property Attached Y/N: No
Property Sub-Type: Single Family Residence
Sewer: Public Sewer
Showing Instructions: ShowingTime
Swimming Pool: Yes
Utilities: Electricity Connected
Water: Public
Water Access Y/N: No
Room Sizes
Living Room: 13x19
Dining Room: 11x14
Kitchen: 8x23
Family Room: 13x23
Primary Bedroom: 12x14
Bedroom 2: 11x12
Bedroom 3: 11x11
Bedroom 4: 8x12
Local Schools
High School: Plant City-HB
Middle School: Tomlin-HB
Elementary School: Walden Lake-HB
Listed By / Shown By
Listed By
Agency Name: THE REALTY GROUP LLC
Agency Contact: 813-659-5395
Shown By
Agency Title: Realty 100
Agency Phone: 954-859-2100

1702 Horseshoe Drive | MLS# TB8536883
This property located at 1702 Horseshoe Drive , Plant City, FL 33566 is currently listed for rent with an asking price of $2,500 / Monthly. Search Plant City real estate on www.realty100.com today.