
BEDS2
BATHS2 full
SQUARE FEET1,770
MLS#B26049957
STATUSActive
PROPERTY TYPEResidential - Single Family
SUBDIVISIONLeisureville
Property Description
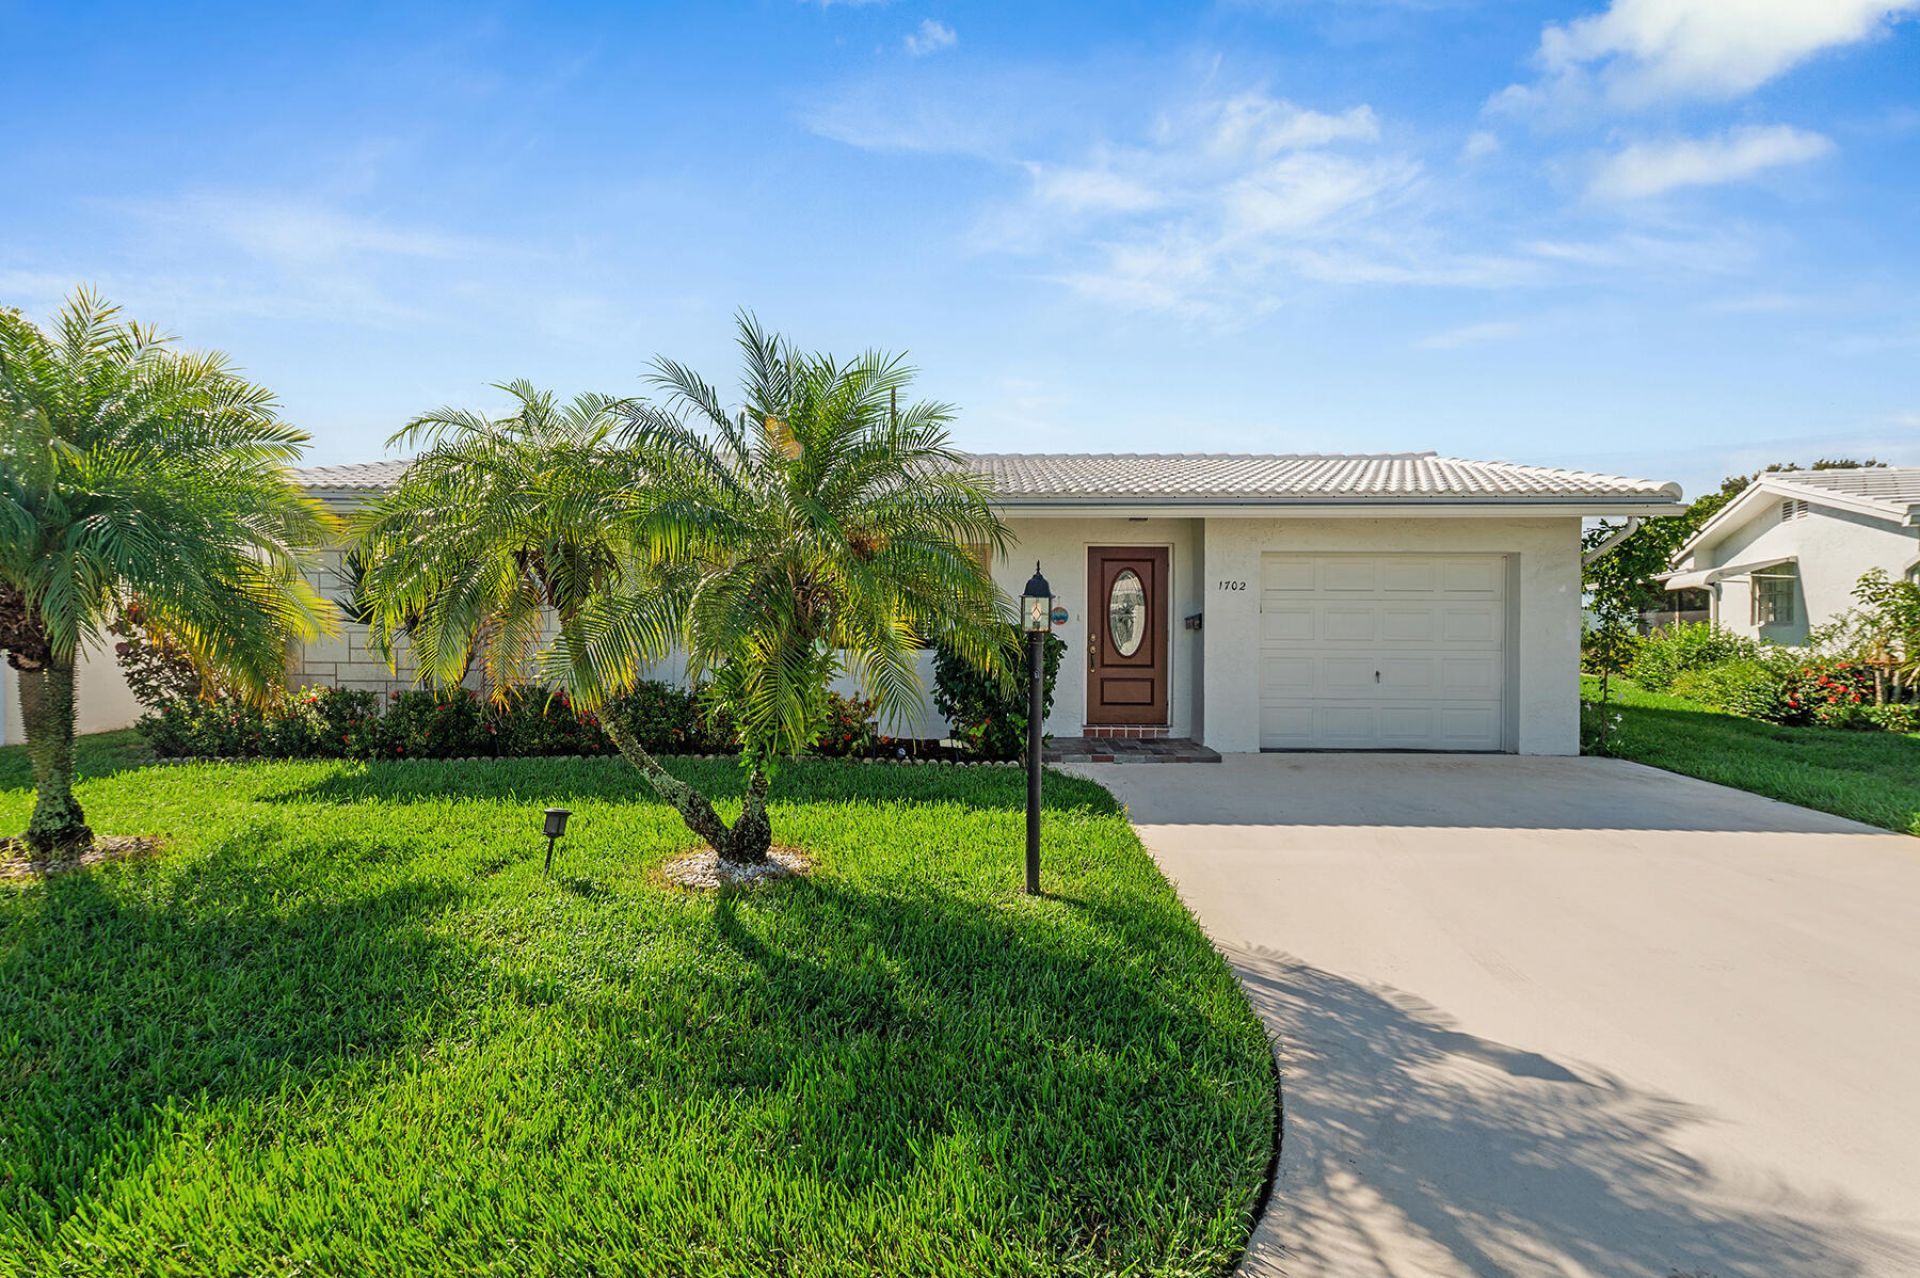
Great value for this updated Challenger with split bedroom arrangement with two master suites. Lots of privacy on this lushly landscaped small canal location. Minutes to I95, Ocean beaches and shopping. Tile and Flat roof replaced 2023 by AAM Roofing. Lennox A/C 2020. Hurricane Impact picture window in front living room and den window also hurricane rated. Luxury Vinyl waterproof plank flooring. Electrical panel replaced. Hot water heater replaced 2023. Kitchen cabinetry replaced plus granite countertops and pantry. Family room and enclosed glass porch leading out to oversized patio for barbecuing and outside entertaining. Double concrete Driveway. FREE Golf, 3 heated pools. Paid up recreation lease in full. Guest BR virtually staged. A MUST SEE>
Property Features
Property Type: Residential - Single Family
Cooling: Central Air, Electric, Reverse Cycle
Garage: 1 car attached
Heating: Central, Electric
Home Style: Ranch, Traditional
Lot Size: 0.13 Acres
Roof Type: Other, Tile
Stories: 1.0
Taxes: $3,277
Year Built: 1974
Amenities
Pantry
Walk-In Closet(s)
Bedroom Layout - Split
Custom Mirrors
Feature Descriptions
Appliances: Electric Water Heater, Dryer, Disposal, Dishwasher, Electric Range, Microwave, Refrigerator, Water Heater, Washer
Association: Palm Beach Leisureville Associiation
Association Amenities: Clubhouse, Fitness Center, Golf Course, Game Room, Management, Picnic Area, Pool, Sauna, Shuffleboard Court, Spa/Hot Tub, Tennis Court(s), Workshop Area, Manager On Site, Bocce Ball, Community Room, Library, Putting Green, Sidewalks
Association Fee Includes: Insurance, Maintenance Grounds, Security, Common Areas, Common Real Estate Tax, Golf, Legal/Accounting, Res
Days on Site: 2
Exterior: CBS
Flooring: Vinyl
Furnished: Unfurnished
HOA Fee: $187/ Monthly
Hot Tub: Yes
Laundry: In Garage, Washer Hookup
Lot: Interior Lot
Lot: Interior Lot
Parcel#: 08434529180590020
Parking: Concrete, Driveway, Garage Door Opener, Garage, Attached Garage
Parking Notes: Concrete, Driveway, Garage Door Opener, Garage, Attach
Patio/Porch: Patio - Open, Porch - Screened, Patio, Porch, Glass Enclosed
Pets Allowed: Yes, No Restrictions
Restrictions: Buyer Approval Required, Parking - No Boat, Parking - No RV
Sauna: Yes
Security: Security Patrol
Sewer: Public Sewer
Special View Info: Garden, Canal
Sprinkler: Auto Sprinkler
SQFT Living: 1322
Structure Type: House
Total Rooms: 8
Utilities: Cable Available, Electricity Connected, Sewer Available, Water Available
Utilities: Cable Available, Electricity Connected, Sewer Available, Water Available
Water: Public
Waterfront Features: Fixed Bridge, Canal Front, Canal Width 1-80 Feet
Windows: Blinds, Drapes, Storm Window(s), Single Hung Metal, Sliding
Room Sizes
Living Room: 13 X 21 Level Main
Kitchen: 8 X 10 Level Upper
Primary Bedroom: 11 X 15 Level Main
Bedroom 2: 12 X 13 Level Main
Family Room: 12 X 17 Level Main
Local Schools
High School: Boynton Beach
Middle School: Congress
Elementary School: Galaxy E3
Listed By / Shown By
Listed By
Agency Name: RE/MAX Direct
Agency Phone: 561-880-2600
Shown By
Agency Title: Realty 100
Agency Phone: 954-859-2100

Estimate Your Payment
Estimated Payment
$ 1,128.69 per month $756.47 Principal & Interest $273.08 Property Tax $99.14 Homeowner's Insurance
1702 SW 14th Avenue | MLS# B26049957
This single family home located at 1702 SW 14th Avenue, Boynton Beach, FL 33426 is currently listed for sale with an asking price of $339,900. This property was built in 1974 and has 2 bedrooms and 2 full baths with 1770 sq. ft. SW 14th Avenue is located in the Leisureville subdivision. Search Leisureville real estate on www.realty100.com today.