
BEDS4
BATHS3 full
SQUARE FEET2,709
MLS#A12026127
STATUSPending
PROPERTY TYPEResidential - Single Family
SUBDIVISIONPEMBROKE ISLES 1Pembroke Isles
Property Description
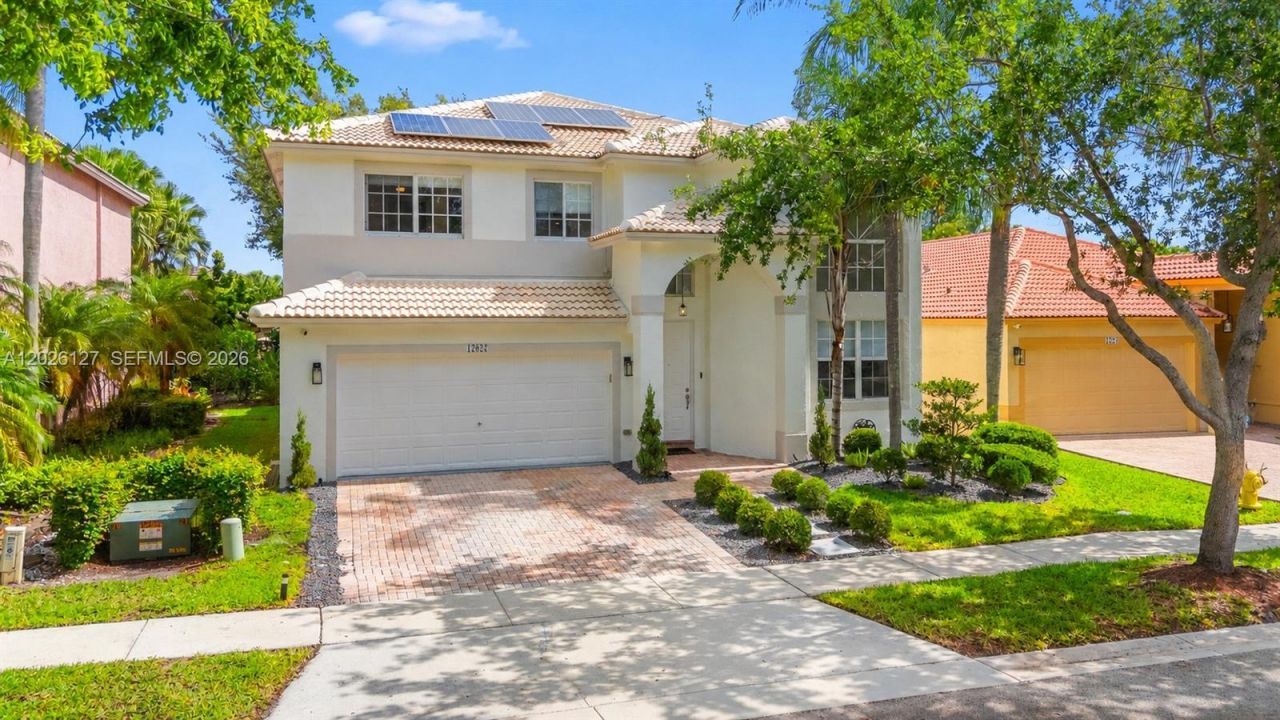
Beautifully renovated 4 bedroom, 3 bathroom Vesper model home with a bedroom and full bath on the entry level in the heart of Pembroke Pines featuring a spacious 2 car garage and modern upgrades throughout. This move-in ready property has undergone extensive renovations, including fully remodeled bathrooms, new laminate flooring throughout the entire home, updated LED lighting, and fresh exterior paint completed in 2025. Enjoy peace of mind with a brand-new A/C system, water heater newly replaced, and solar panels installed in 2020 for added energy efficiency. The home also features a gas line added for the stove, an EV charger, and beautifully updated front and backyard landscaping that enhances curb appeal and outdoor living. Residents enjoy access to state-of-the-art clubhouse amenities including basketball courts, tennis courts, pickleball, volleyball, and 3 community pools.Maintenance fee includes cable, internet, lawn care, alarm, and sprinkler system. A must-see home that combines style, comfort, and modern efficiency. Conveniently located near top-rated schools, shopping, dining, and major highways.
Property Features
Property Type: Residential - Single Family
Cooling: Central Air
Fenced: Yes
Garage: 2 car attached
Heating: Central
Home Style: Detached, Two Story
Lot Size: 0.12 Acres
Roof Type: Curved/S-Tile Roof
Taxes: $12,648
Year Built: 1997
Amenities
First Floor Entry
Pantry
Walk-In Closet(s)
Den/Library/Office
Family Room
Utility Room/Laundry
Room For Pool
Feature Descriptions
Appliances: Dishwasher, Disposal, Electric Water Heater, Ice Maker, Microwave, Gas Range, Refrigerator
Community Features: Clubhouse, Pool, Tennis Court(s), Exercise Room, Gated Community, Management On Site, Mandatory Hoa, Paved Road, Pickleball, Picnic Area, Private Roads, Sauna, Security Patrol, Sidewalks, Spa/Hot Tub, Street Lights
Crops Included Y/N: No
Days on Site: 49
Directions: Please follow GPS Directions. Main gate on the 14th Street.
Exterior: CBS Construction
Fencimg: Fenced
HOA Fee: 409/ Monthly
Home Warranty Y/N: No
Hot Tub: Yes
Laundry: Utility Room/Laundry
Lease Considered Y/N: No
Listing Terms: All Cash, Conventional, FHA, VA Loan
Lot: Less Than 1/4 Acre Lot
Other Equipment: Automatic Garage Door Opener
Ownership: Self Proprietor/Individual
Parcel#: 514008123890
Parking: Additional Spaces Available, No Rv/Boats, No Trucks/Trailers
Parking Notes: Additional Spaces Available, No Rv/Boats, No Trucks/
Patio/Porch: Patio
Property Attached Y/N: No
Property Sub-Type: Single Family Residence
Sauna: Yes
Security: Smoke Detector
Sewer: Public Sewer
Spa: Community
Special View Info: Garden
Swimming Pool: Yes
Water: Municipal Water
Window: Complete Panel Shutters/Awnings, Blinds
Local Schools
High School: West Broward
Middle School: Silver Trail
Elementary School: Panther Run
Listed By / Shown By
Listed By
Agency Name: Coldwell Banker Realty
Agency Phone: 954-384-0099
Shown By
Agency Title: Realty 100
Agency Phone: 954-859-2100

Estimate Your Payment
Estimated Payment
$ 3,243.99 per month $1,936.24 Principal & Interest $1,054.00 Property Tax $253.75 Homeowner's Insurance
17027 NW 19th St | MLS# A12026127
This single family home located at 17027 NW 19th St, Pembroke Pines, FL 33028 is currently listed for sale with an asking price of $870,000. This property was built in 1997 and has 4 bedrooms and 3 full baths with 2709 sq. ft. NW 19th St is located in the PEMBROKE ISLES 1Pembroke Isles subdivision. Search PEMBROKE ISLES 1Pembroke Isles real estate on www.realty100.com today.