
BEDS4
BATHS3 full
SQUARE FEET3,496
MLS#GC543012
STATUSActive
PROPERTY TYPEResidential - Single Family
SUBDIVISIONAVALON
Property Description
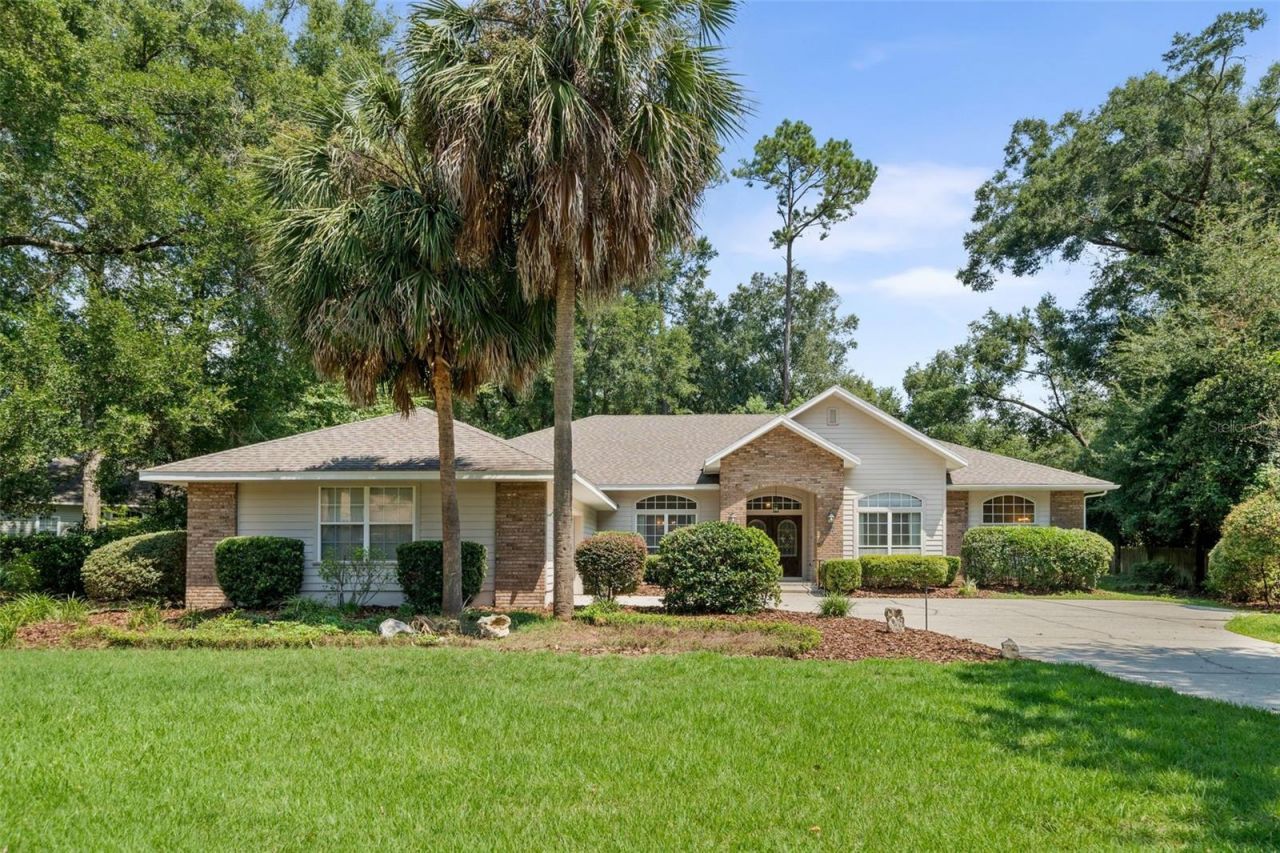
Virtually Staged. Well-appointed large home on a cul-de-sac in the highly sought-after SW Gainesville community of Avalon, offering a low HOA and exceptional space to make your own. The seller is offering a $10,000 flooring credit! With a 2020 roof, replumbed plumbing and nearly 3,500 sq ft of heated and cooled living space, this spacious home features 4 bedrooms, 3 full baths, formal living and dining rooms, family room, breakfast nook, game or media room, plus a separate den/workspace. The generous primary suite includes an updated roll-in shower, jetted tub, dual vanities and walk-in closet. High ceilings, an attractive brick veneer exterior and a functional, flexible floor plan provide great bones for your personal updates. A courtyard-entry garage creates additional driveway space for parking and play. Spacious, well located and full of potential-make this Avalon home your own. This was Dr Gordon Hubbell's home, Gainesville's internationally-respected authority on shark fossil-- and house comes with built in exhaust system that he used for his work. Schedule your private showing today.
Property Features
Property Type: Residential - Single Family
Cooling: Central Air
Garage: 2 car attached
Heating: Central, Natural Gas
Home Style: Traditional
Lot Size: 0.39 Acres
Roof Type: Shingle
Stories: 1.0
Taxes: $6,658
Year Built: 1995
Amenities
Ceiling Fans(s)
Primary Bedroom Main Floor
Split Bedroom
Window Treatments
Other
Feature Descriptions
Additional Rooms: Family Room, Formal Dining Room Separate, Formal Living Room Separate, Inside Utility, Media Room
Appliances: Dishwasher, Range, Range Hood, Refrigerator
Directions: SW 24TH AVE TO 84TH, WHICH BECOMES SW 18TH BLVD, TO SW 82ND DR.
Exterior: Cement Siding
Fireplace: Family Room
Fireplace Y/N: Yes
Flood Zone Code: X
Flooring: Carpet, Tile, Wood
Foundation: Slab
HOA Fee: 375/ Annually
HOA Y/N: Yes
Home Warranty Y/N: No
Listing Terms: Cash, Conventional, FHA, VA Loan
Lot: Cul-De-Sac
Lot Dimensions: 0.39
Other Equipment: Irrigation Equipment
Ownership: Fee Simple
Parking: Garage Door Opener
Parking Notes: Garage Door Opener
Patio/Porch: Rear Porch, Screened
Pets Allowed: Cats OK, Dogs OK
Property Attached Y/N: No
Property Sub-Type: Single Family Residence
Sewer: Public Sewer
Showing Instructions: Supra Lock Box, ShowingTime
Special Sale Provisions: None
Utilities: BB/HS Internet Available, Cable Available, Electricity Available
Vegetation: Mature Landscaping
Water: Public
Water Access Y/N: No
Windows: Blinds, Window Treatments
Zoning: PD
Local Schools
High School: F. W. Buchholz High School-AL
Middle School: Kanapaha Middle School-AL
Elementary School: Lawton M. Chiles Elementary School-AL
Listed By / Shown By
Listed By
Agency Name: REMAX SELECT PARTNERS
Agency Contact: 850-525-7570
Shown By
Agency Title: Realty 100
Agency Phone: 954-859-2100

Estimate Your Payment
Estimated Payment
$ 2,190.78 per month $1,446.40 Principal & Interest $554.83 Property Tax $189.55 Homeowner's Insurance
1703 SW 82nd Drive | MLS# GC543012
This single family home located at 1703 SW 82nd Drive , Gainesville, FL 32607 is currently listed for sale with an asking price of $649,900. This property was built in 1995 and has 4 bedrooms and 3 full baths with 3496 sq. ft. SW 82nd Drive is located in the AVALON subdivision. Search AVALON real estate on www.realty100.com today.