
BEDS3
BATHS2 full 1 partial
SQUARE FEET2,172
MLS#TB8551415
STATUSActive
PROPERTY TYPEResidential - Townhouse
SUBDIVISIONCRENSHAW RESERVE
Property Description
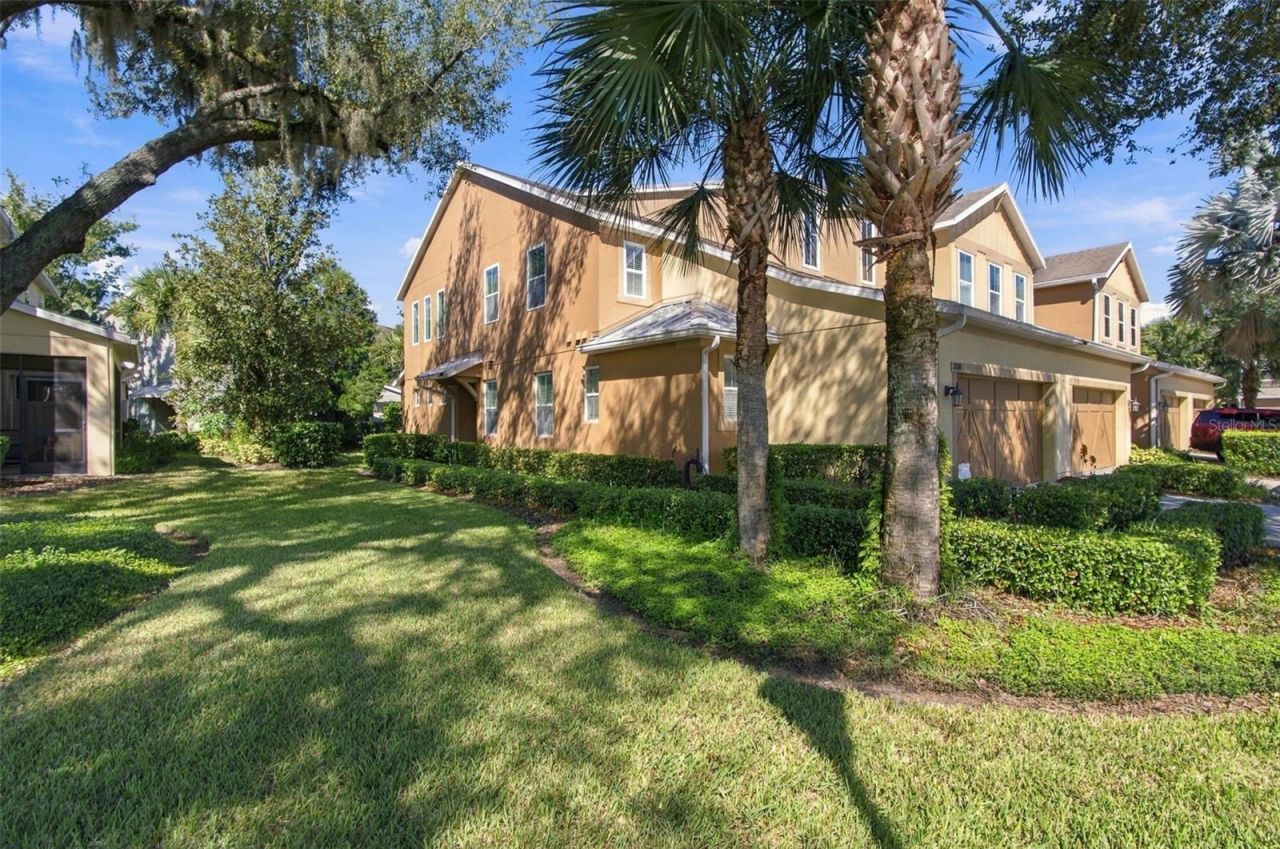
Welcome luxury living in the gated community of Crenshaw Reserve! This townhome features 3 bedrooms, 2.5 bathrooms, and an expansive upstairs entertainment room. Step inside to soaring high ceilings, gorgeous crown molding throughout the first floor, elegant window blinds, and ceiling fans throughout. The kitchen shines with sleek granite countertops, an undermount sink, stylish tile backsplash, premium stainless-steel appliances, and chic pendant lighting framing the breakfast bar. Conveniently located on the first floor, the primary retreat offers a spacious walk-in closet and ensuite bathroom complete with dual sinks and a gorgeous tile shower with a built-in shower niche. Upstairs, you will find generous guest quarters featuring a second bathroom with dual sinks and a custom tile shower with niche as well. Additional highlights include a convenient two-car garage and a fantastic outdoor living space boasting a covered, screened patio paved with beautiful stone. Community amenities include a neighborhood pool within a stone-accented pavilion. Showings are a breeze, so book your appointment now!
Property Features
Property Type: Residential - Townhouse
Cooling: Central Air
Garage: 2 car attached
Heating: Central, Electric
Lot Size: 0.06 Acres
Roof Type: Shingle
Stories: 2.0
Taxes: $3,407
Year Built: 2014
Amenities
Ceiling Fans(s)
Crown Molding
Living Room/Dining Room Combo
Stone Counters
Walk-In Closet(s)
Window Treatments
Rain Gutters
Sidewalk
Feature Descriptions
Additional Rooms: Bonus Room
Appliances: Dishwasher, Disposal, Dryer, Electric Water Heater, Exhaust Fan, Microwave, Range, Refrigerator, Washer
Community Features: Community Mailbox, Deed Restrictions, Gated Community - No Guard, Pool, Sidewalks
Days on Site: 2
Directions: From US Hwy 41 turn West onto Grande Villa Dr. Turn right onto Vilesta Dr. The property is on the left.
Exterior: Block, Stucco
Flood Zone Code: X
Flooring: Carpet, Tile
Foundation: Slab
HOA Fee: 665/ Monthly
HOA Y/N: Yes
Home Warranty Y/N: No
Listing Terms: Cash, Conventional, FHA, VA Loan
Lot: Landscaped, Sidewalk, Paved, Private
Lot Dimensions: 0.06
Ownership: Fee Simple
Parking: Driveway, Garage Door Opener
Parking Notes: Driveway, Garage Door Opener
Patio/Porch: Covered, Enclosed, Patio, Screened
Pets Allowed: Yes
Property Attached Y/N: Yes
Property Sub-Type: Townhouse
Security: Gated Community, Smoke Detector(s)
Sewer: Public Sewer
Showing Instructions: ShowingTime
Special Sale Provisions: None
Utilities: BB/HS Internet Available, Cable Available, Public
Water: Public
Water Access Y/N: No
Windows: Blinds, Drapes, Rods
Zoning: PD
Local Schools
High School: Steinbrenner High School
Middle School: Buchanan-HB
Elementary School: Maniscalco-HB
Listed By / Shown By
Listed By
Agency Name: EXCELLECORE REAL ESTATE INC
Agency Contact: 813-262-0472
Shown By
Agency Title: Realty 100
Agency Phone: 954-859-2100

Estimate Your Payment
Estimated Payment
$ 1,227.88 per month $834.59 Principal & Interest $283.92 Property Tax $109.38 Homeowner's Insurance
17030 Vilesta Drive | MLS# TB8551415
This townhouse located at 17030 Vilesta Drive , Lutz, FL 33548 is currently listed for sale with an asking price of $375,000. This property was built in 2014 and has 3 bedrooms and 2 full and 1 partial baths with 2172 sq. ft. Vilesta Drive is located in the CRENSHAW RESERVE subdivision. Search CRENSHAW RESERVE real estate on www.realty100.com today.