
BEDS4
BATHS2 full
SQUARE FEET1,536
MLS#TB8552202
STATUSActive
PROPERTY TYPEResidential - Single Family
SUBDIVISIONHIGHLAND FOREST UNREC
Property Description
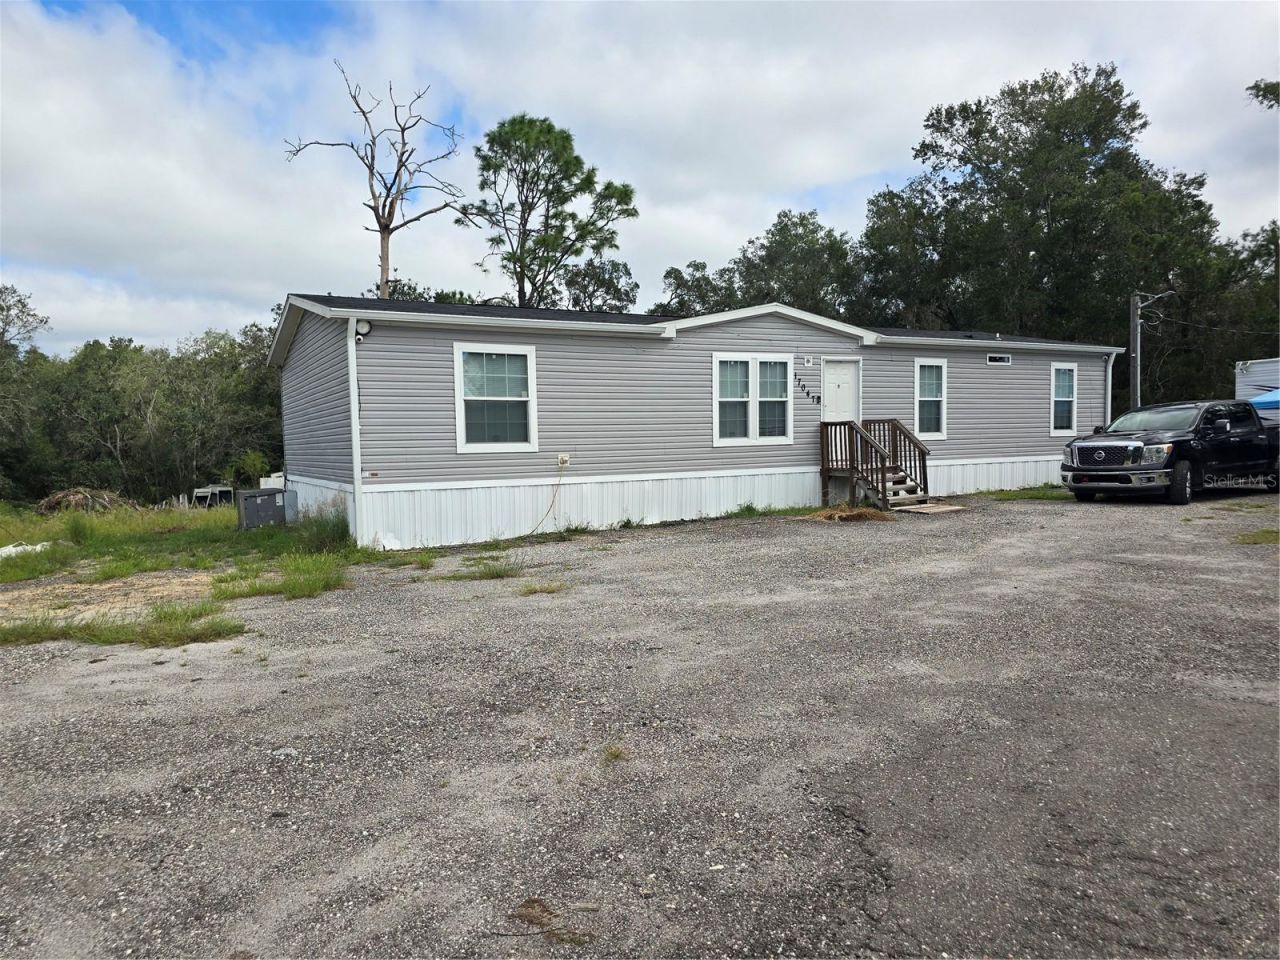
MANUFACTURED HOME ON 4.78 ACRES IN PASCO COUNTY! Discover the perfect blend of space, comfort, and convenience in this like-new 4-bedroom, 2-bathroom manufactured home situated in Pasco County, just minutes from the Suncoast Parkway. Offering plenty of room to spread out, this property is ideal for those looking for privacy, storage, and modern living without sacrificing convenience. Step inside and you'll immediately notice the abundance of natural light, thanks to the home's many double-pane windows that brighten the living spaces and create a warm, inviting atmosphere. The spacious open-concept kitchen is designed for entertaining, featuring a huge center island, wine bar, abundant cabinetry, and a cleverly hidden walk-in pantry that provides incredible storage while keeping everything tucked away. The desirable split-bedroom floor plan offers privacy, with the spacious primary suite separated from the secondary bedrooms. The primary bathroom is a true retreat, featuring a huge soaking tub, walk-in shower, tons of cabinetry, and plenty of counter space. Outside, the almost 5-acre lot gives you room to spread out and enjoy the space, parking your boat, RV or storage sheds.
Property Features
Property Type: Residential - Single Family
Cooling: Central Air
Heating: Central
Lot Size: 4.78 Acres
Roof Type: Shingle
Stories: 1.0
Taxes: $5,036
Year Built: 2022
Amenities
Kitchen/Family Room Combo
Living Room/Dining Room Combo
Open Floorplan
Other
Feature Descriptions
Appliances: Microwave, Refrigerator
Directions: take exit 27 on the Veteran expressway, then left on Shady Hill Rd, right on HelenK
Exterior: Vinyl Siding
Flood Zone Code: X
Flooring: Ceramic Tile
Foundation: Concrete Perimeter
Home Warranty Y/N: No
Listing Terms: Cash, Conventional, FHA, VA Loan
Lot Dimensions: 4.78
Ownership: Fee Simple
Property Attached Y/N: No
Property Sub-Type: Single Family Residence
Sewer: Septic Tank
Showing Instructions: Other
Special Sale Provisions: None
Utilities: Cable Connected, Electricity Connected
Water: Well
Water Access Y/N: No
Zoning: AR
Room Sizes
Living Room: 14x16
Kitchen: 10x8
Primary Bedroom: 16x14
Bathroom 1: 10x12
Listed By / Shown By
Listed By
Agency Name: MAHE REALTY LLC
Agency Contact: 813-451-8221
Shown By
Agency Title: Realty 100
Agency Phone: 954-859-2100

Estimate Your Payment
Estimated Payment
$ 1,625.42 per month $1,066.05 Principal & Interest $419.67 Property Tax $139.71 Homeowner's Insurance
17047 Helen K Drive | MLS# TB8552202
This single family home located at 17047 Helen K Drive , Spring Hill, FL 34610 is currently listed for sale with an asking price of $479,000. This property was built in 2022 and has 4 bedrooms and 2 full baths with 1536 sq. ft. Helen K Drive is located in the HIGHLAND FOREST UNREC subdivision. Search HIGHLAND FOREST UNREC real estate on www.realty100.com today.