
BEDS3
BATHS2 full
SQUARE FEET2,093
MLS#OM732187
STATUSActive
PROPERTY TYPEResidential - Single Family
SUBDIVISIONSUMMERGLEN
Property Description
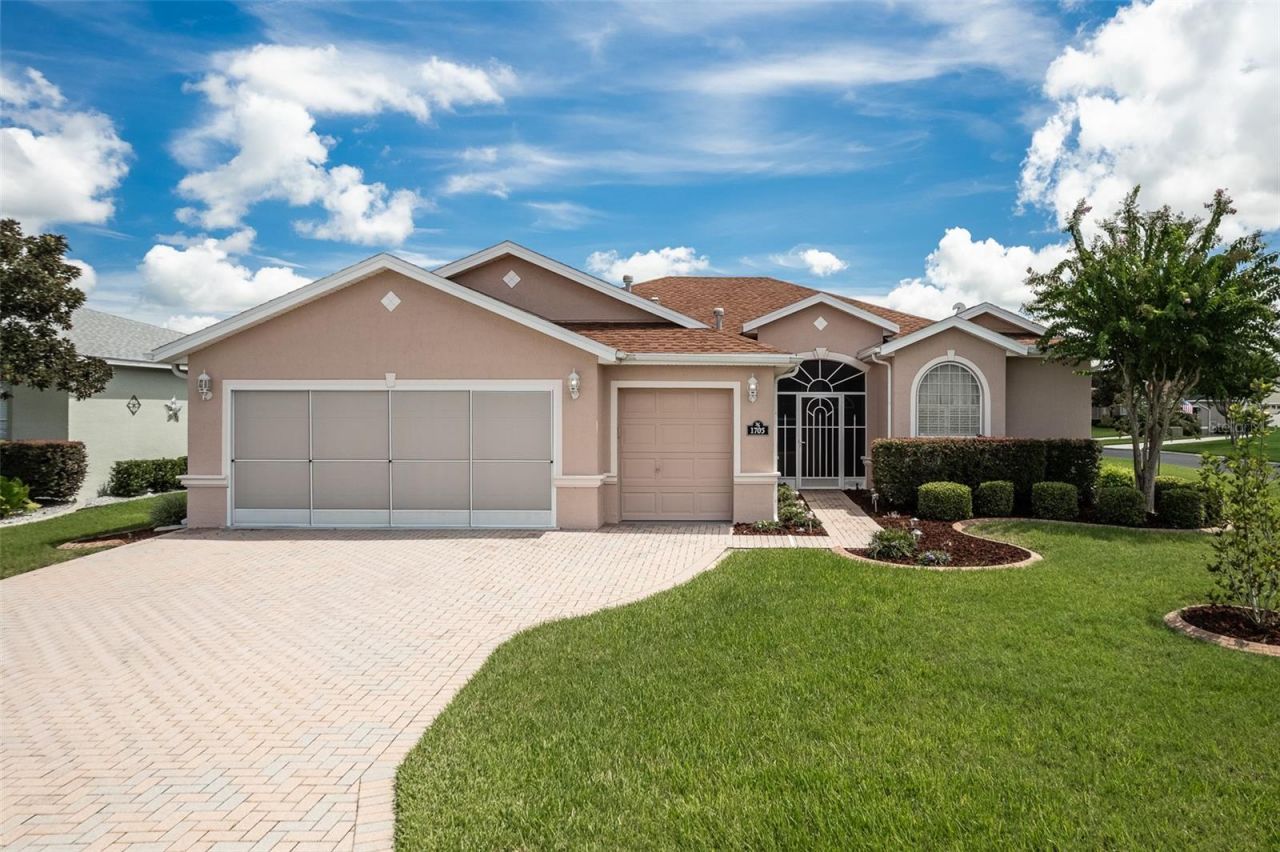
CORNER LOT 2024 ROOF 3-CAR-STYLE GARAGE WITH GOLF CART BAY MOST FURNISHINGS NEGOTIABLE SUMMERGLEN 55+ LIFESTYLE! SELLER CONCESSIONS TOWARDS UPDATES $10,000. Big cost items updated in this maintained VENICE MODEL in the guard-gated 55+ community of SummerGlen! Lovingly cared for by its ORIGINAL OWNER, this home offers the kind of ownership history, with major updates and flexibility buyers are looking for. Major improvements include a NEW ROOF IN 2024, a TRANE 4-TON HVAC installed in 2019, and a WATER CONDITIONING SYSTEM added in 2023. Even better, MOST OF THE FURNISHINGS ARE NEGOTIABLE, making this an excellent opportunity for a buyer looking for an easier move or a nearly turnkey Florida home. One of the standout features is the GARAGE SPACE. In addition to the traditional 2-car garage, there is a separate GOLF CART BAY/ADDITIONAL GARAGE SPACE, giving you room for vehicles, a golf cart, storage, hobbies, tools, or all of the above. In a golf cart community like SummerGlen, that extra bay is a feature you will appreciate every day. SummerGlen is about much more than the home. The $390 monthly HOA includes lawn maintenance, high-speed internet, cable TV, trash and recycling pickup, a $30 monthly restaurant credit, and RV storage available for a one-time fee. Located in SummerGlen, a gated 55+ golf community offering an 18-hole golf course, clubhouse, restaurant, fitness center, pool, tennis, pickleball, and an active social calendar. COME SEE WHY LIFE IS BETTER IN SUMMERGLEN!
Property Features
Property Type: Residential - Single Family
Cooling: Central Air
Garage: 3 car attached
Heating: Natural Gas
Home Style: Florida
Lot Size: 0.22 Acres
Roof Type: Shingle
Stories: 1.0
Taxes: $2,680
Year Built: 2006
Amenities
Ceiling Fans(s)
Split Bedroom
Window Treatments
Lighting
Rain Gutters
Feature Descriptions
Additional Rooms: Formal Dining Room Separate, Great Room, Inside Utility
Appliances: Dishwasher, Disposal, Dryer, Gas Water Heater, Microwave, Range, Refrigerator, Washer
Association Amenities: Cable TV, Clubhouse, Fence Restrictions, Gated, Golf Course, Pickleball Court(s), Pool
Community Features: Buyer Approval Required, Clubhouse, Community Mailbox, Deed Restrictions, Dog Park, Fitness Center, Gated Community - Guard, Golf Carts OK, Golf, Pool, Restaurant, Sidewalks, Tennis Court(s), Street Lights
Days on Site: 11
Directions: From I75: W on 484, L on SW 20th Avenue Rd, enter SG gate. Continue on SW 154th Street Rd. Right on SW 158th Lane, Right on SW 157th Place Rd. 1705 SW 157th Place Rd is on the right corner. Lot # 396.
Exterior: Block, Concrete, Stucco
Flood Zone Code: X
Flooring: Carpet, Ceramic Tile, Laminate
Foundation: Slab
Garage Dimensions: 26x23
HOA Fee: 390/ Monthly
HOA Y/N: Yes
Home Warranty Y/N: No
Listing Terms: Cash, Conventional, FHA, VA Loan
Lot: Corner Lot, Paved, Private
Lot Dimensions: 0.22
Other Equipment: Irrigation Equipment
Ownership: Fee Simple
Parking: Garage Door Opener, Golf Cart Garage, Golf Cart Parking
Parking Notes: Garage Door Opener, Golf Cart Garage, Golf Cart Park
Patio/Porch: Enclosed, Front Porch, Rear Porch, Screened
Pets Allowed: Cats OK, Dogs OK, Yes
Pets Restrictions: Contact First Service for current accurate and precise rules and regulations. Refer to Community Covenants and Restrictions.
Property Attached Y/N: No
Property Sub-Type: Single Family Residence
Senior Community: Yes
Sewer: Public Sewer
Showing Instructions: Call Listing Agent
Special Sale Provisions: None
Utilities: Cable Connected, Electricity Connected, Natural Gas Connected, Sewer Connected, Underground Utilities, Water Connected
Water: Public
Water Access Y/N: No
Windows: Shutters
Zoning: PUD
Room Sizes
Living Room: 13x13
Kitchen: 9x13
Dining Room: 11x15
Primary Bedroom: 11x25
Bedroom 2: 12x12
Bedroom 3: 12x14
Family Room: 18x15
Listed By / Shown By
Listed By
Agency Name: RE/MAX PREMIER REALTY
Agency Contact: 352-732-3222
Shown By
Agency Title: Realty 100
Agency Phone: 954-859-2100

Estimate Your Payment
Estimated Payment
$ 1,051.50 per month $732.21 Principal & Interest $223.33 Property Tax $95.96 Homeowner's Insurance
1705 SW 157th Place Road | MLS# OM732187
This single family home located at 1705 SW 157th Place Road, Ocala, FL 34473 is currently listed for sale with an asking price of $329,000. This property was built in 2006 and has 3 bedrooms and 2 full baths with 2093 sq. ft. SW 157th Place Road is located in the SUMMERGLEN subdivision. Search SUMMERGLEN real estate on www.realty100.com today.