
BEDS2
BATHS2 full 1 partial
SQUARE FEET1,359
MLS#CC858042
STATUSActive
PROPERTY TYPEResidential - Single Family
Property Description
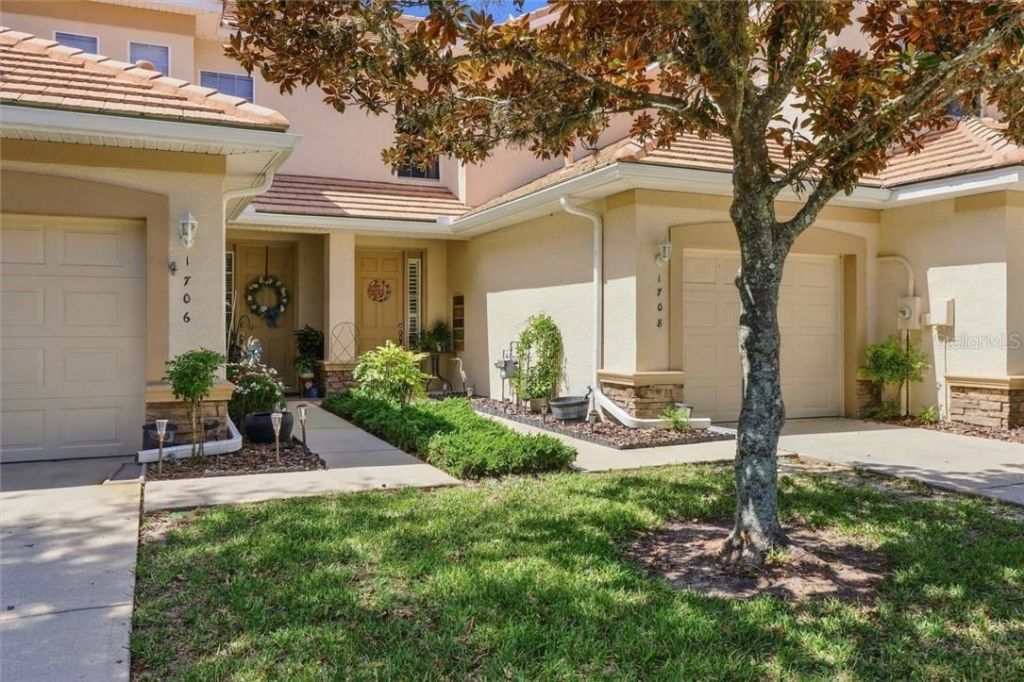
Nestled within the gated Brentwood community at Citrus Hills, this well-maintained two-story townhome offers the perfect blend of comfort, practicality, and resort-style Florida living. Two bedrooms, 2.5 bathrooms, and 1,359 sq ft of thoughtfully designed living space welcome you with arched doorways, an open floor plan, and warm natural tones throughout. The kitchen stands out with a gas cooktop, built-in wine refrigerator, and ample cabinetry - a functional, well-appointed space that makes daily life easy. The main-floor living and dining areas flow naturally to a screened porch overlooking lush green space, creating an inviting indoor-outdoor connection that defines Florida living at its best.Upstairs, the master suite provides a quiet retreat with a walk-in closet and private bath featuring a soaking tub and separate shower. A half bath on the main level, in-unit washer and dryer, and an attached garage complete the practical picture. CBS construction, a concrete tile roof, and a 2018 heat pump give buyers lasting peace of mind. Your HOA covers building maintenance, grounds, and pool service so you can spend your time enjoying everything Citrus Hills has to offer. The mandatory social membership provides access to an award-winning wellness complex, full-service spa, four championship golf courses, two tennis centers, pickleball courts, indoor and outdoor pools, and both casual and fine-dining private restaurants. Buyers to verify current HOA and social membership fees with the association. Flood Zone X. Don't miss this opportunity!
Property Features
Property Type: Residential - Single Family
Cooling: Central Air
Garage: 1 car attached
Heating: Heat Pump
Lot Size: 0.05 Acres
Roof Type: Tile
Taxes: $842
Year Built: 2005
Amenities
Laminate Counters
Walk-In Closet(s)
Feature Descriptions
Appliances: Gas Cooktop, Dishwasher, Disposal, Microwave, Oven, Refrigerator, Other
Association Amenities: Pool, Trail(s), Clubhouse, Recreation Facilities, Fitness Center, Golf Course, Spa/Hot Tub, Park, Pickleball Court(s), Playground, Other, Security, Shuffleboard Court
Community Features: Clubhouse, Dog Park, Fitness Center, Gated Community - Guard, Golf, Park, Playground, Restaurant, Sidewalks, Tennis Court(s), Pool, Street Lights
Exterior: Block, Stucco
Flood Zone Code: X
Flooring: Carpet, Tile
HOA Fee: 182/ Monthly
HOA Y/N: Yes
Home Warranty Y/N: No
Hot Tub: Yes
Listing Terms: Cash, Conventional, FHA, VA Loan
Lot: Rectangle
Lot Dimensions: 0.05
Other Equipment: Irrigation Equipment
Parking: Garage Door Opener, Circular Driveway
Parking Notes: Garage Door Opener, Circular Driveway
Property Attached Y/N: No
Property Sub-Type: Single Family Residence
Security: Smoke Detector(s)
Sewer: Public Sewer
Showing Instructions: ShowingTime, Appointment Only
Utilities: Underground Utilities, BB/HS Internet Available
Water: Public
Water Access Y/N: No
Zoning: PDR
Local Schools
High School: Lecanto High School
Middle School: Lecanto Middle School
Elementary School: Forest Ridge Elementary School
Listed By / Shown By
Listed By
Agency Name: BHHS-FLORIDA SHOWCASE PROPERTIES
Agency Phone: 352-746-0744
Shown By
Agency Title: Realty 100
Agency Phone: 954-859-2100

Estimate Your Payment
Estimated Payment
$ 574.87 per month $446.23 Principal & Interest $70.17 Property Tax $58.48 Homeowner's Insurance
1708 W Spring Meadow Loop | MLS# CC858042
This single family home located at 1708 W Spring Meadow Loop , Lecanto, FL 34461 is currently listed for sale with an asking price of $200,500. This property was built in 2005 and has 2 bedrooms and 2 full and 1 partial baths with 1359 sq. ft. Search Lecanto real estate on www.realty100.com today.