
BEDS5
BATHS7 full
SQUARE FEET4,609
MLS#A12114216
STATUSActive
PROPERTY TYPEResidential - Single Family
SUBDIVISIONLOTUS BOCA RATON
Property Description
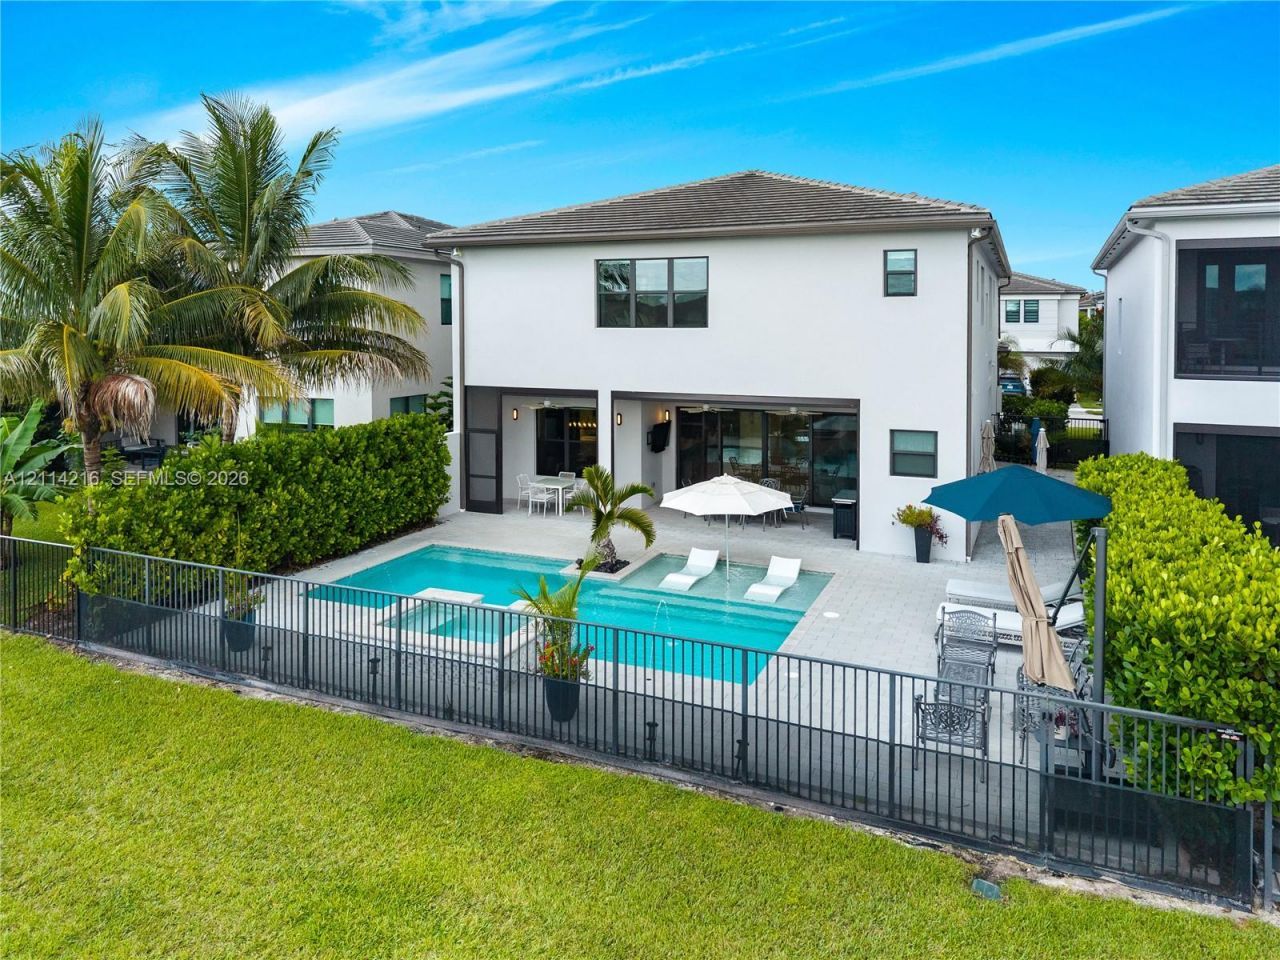
This beautifully appointed Polynesian model offers five bedrooms, seven full bathrooms, and a thoughtful collection of custom upgrades. The home features hardwood floors on the second floor, upgraded countertops throughout, and custom motorized blinds in every room. The primary bedroom includes fully built-out closets, complemented by upgraded bathrooms.Designed with comfort and storage in mind, the first floor features a large, fully built-out under-stair closet, while the second-floor laundry room has additional cabinetry and abundant storage. The entire home has an upgraded electrical system, including surround-sound wiring throughout, and an alarm system. The home also has a generator and a gas line ready for a BBQ grill.Enjoy outdoor living with a heated saltwater pool featuring water features, plus an extended, fully screened patio with motorized screens and a door for convenient pool access. The property also features an extended driveway and protective toad fencing with monthly maintenance.
Property Features
Property Type: Residential - Single Family
Cooling: Central Air
Garage: 2
Heating: Central
Home Style: Detached, Two Story
Lot Size: 0.15 Acres
Roof Type: Concrete
Taxes: $27,987
Year Built: 2023
Amenities
First Floor Entry
Built-in Features
Walk-In Closet(s)
Den/Library/Office
Lighting
Feature Descriptions
Appliances: Dishwasher, Disposal, Dryer, Ice Maker, Microwave, Refrigerator, Wall Oven, Washer
Community Features: Clubhouse, Pool, Tennis Court(s), Exercise Room, Gated Community, Mandatory Hoa
Crops Included Y/N: No
Days on Site: 1
Exterior: Brick
Flooring: Wood
HOA Fee: 720/ Monthly
Home Warranty Y/N: No
Lease Considered Y/N: No
Listing Terms: All Cash, Conventional
Lot: Less Than 1/4 Acre Lot
Parcel#: 00424632100007450
Parking: Driveway
Parking Notes: Driveway
Patio/Porch: Patio
Pool: Screen Enclosure
Property Attached Y/N: No
Property Sub-Type: Single Family Residence
Sewer: Public Sewer
Special View Info: Lake
Swimming Pool: Yes
Water: Municipal Water
Local Schools
Elementary School: Whispering Pines
Listed By / Shown By
Listed By
Agency Name: Douglas Elliman
Agency Phone: 305-677-5000
Shown By
Agency Title: Realty 100
Agency Phone: 954-859-2100

Estimate Your Payment
Estimated Payment
$ 8,499.47 per month $5,452.64 Principal & Interest $2,332.25 Property Tax $714.58 Homeowner's Insurance
17085 Teton River Rd | MLS# A12114216
This single family home located at 17085 Teton River Rd , Boca Raton, FL 33496 is currently listed for sale with an asking price of $2,450,000. This property was built in 2023 and has 5 bedrooms and 7 full baths with 4609 sq. ft. Teton River Rd is located in the LOTUS BOCA RATON subdivision. Search LOTUS BOCA RATON real estate on www.realty100.com today.