
BEDS4
BATHS3 full 1 partial
SQUARE FEET3,566
MLS#B26049036
STATUSActive
PROPERTY TYPEResidential - Single Family
SUBDIVISIONIndian River
Property Description
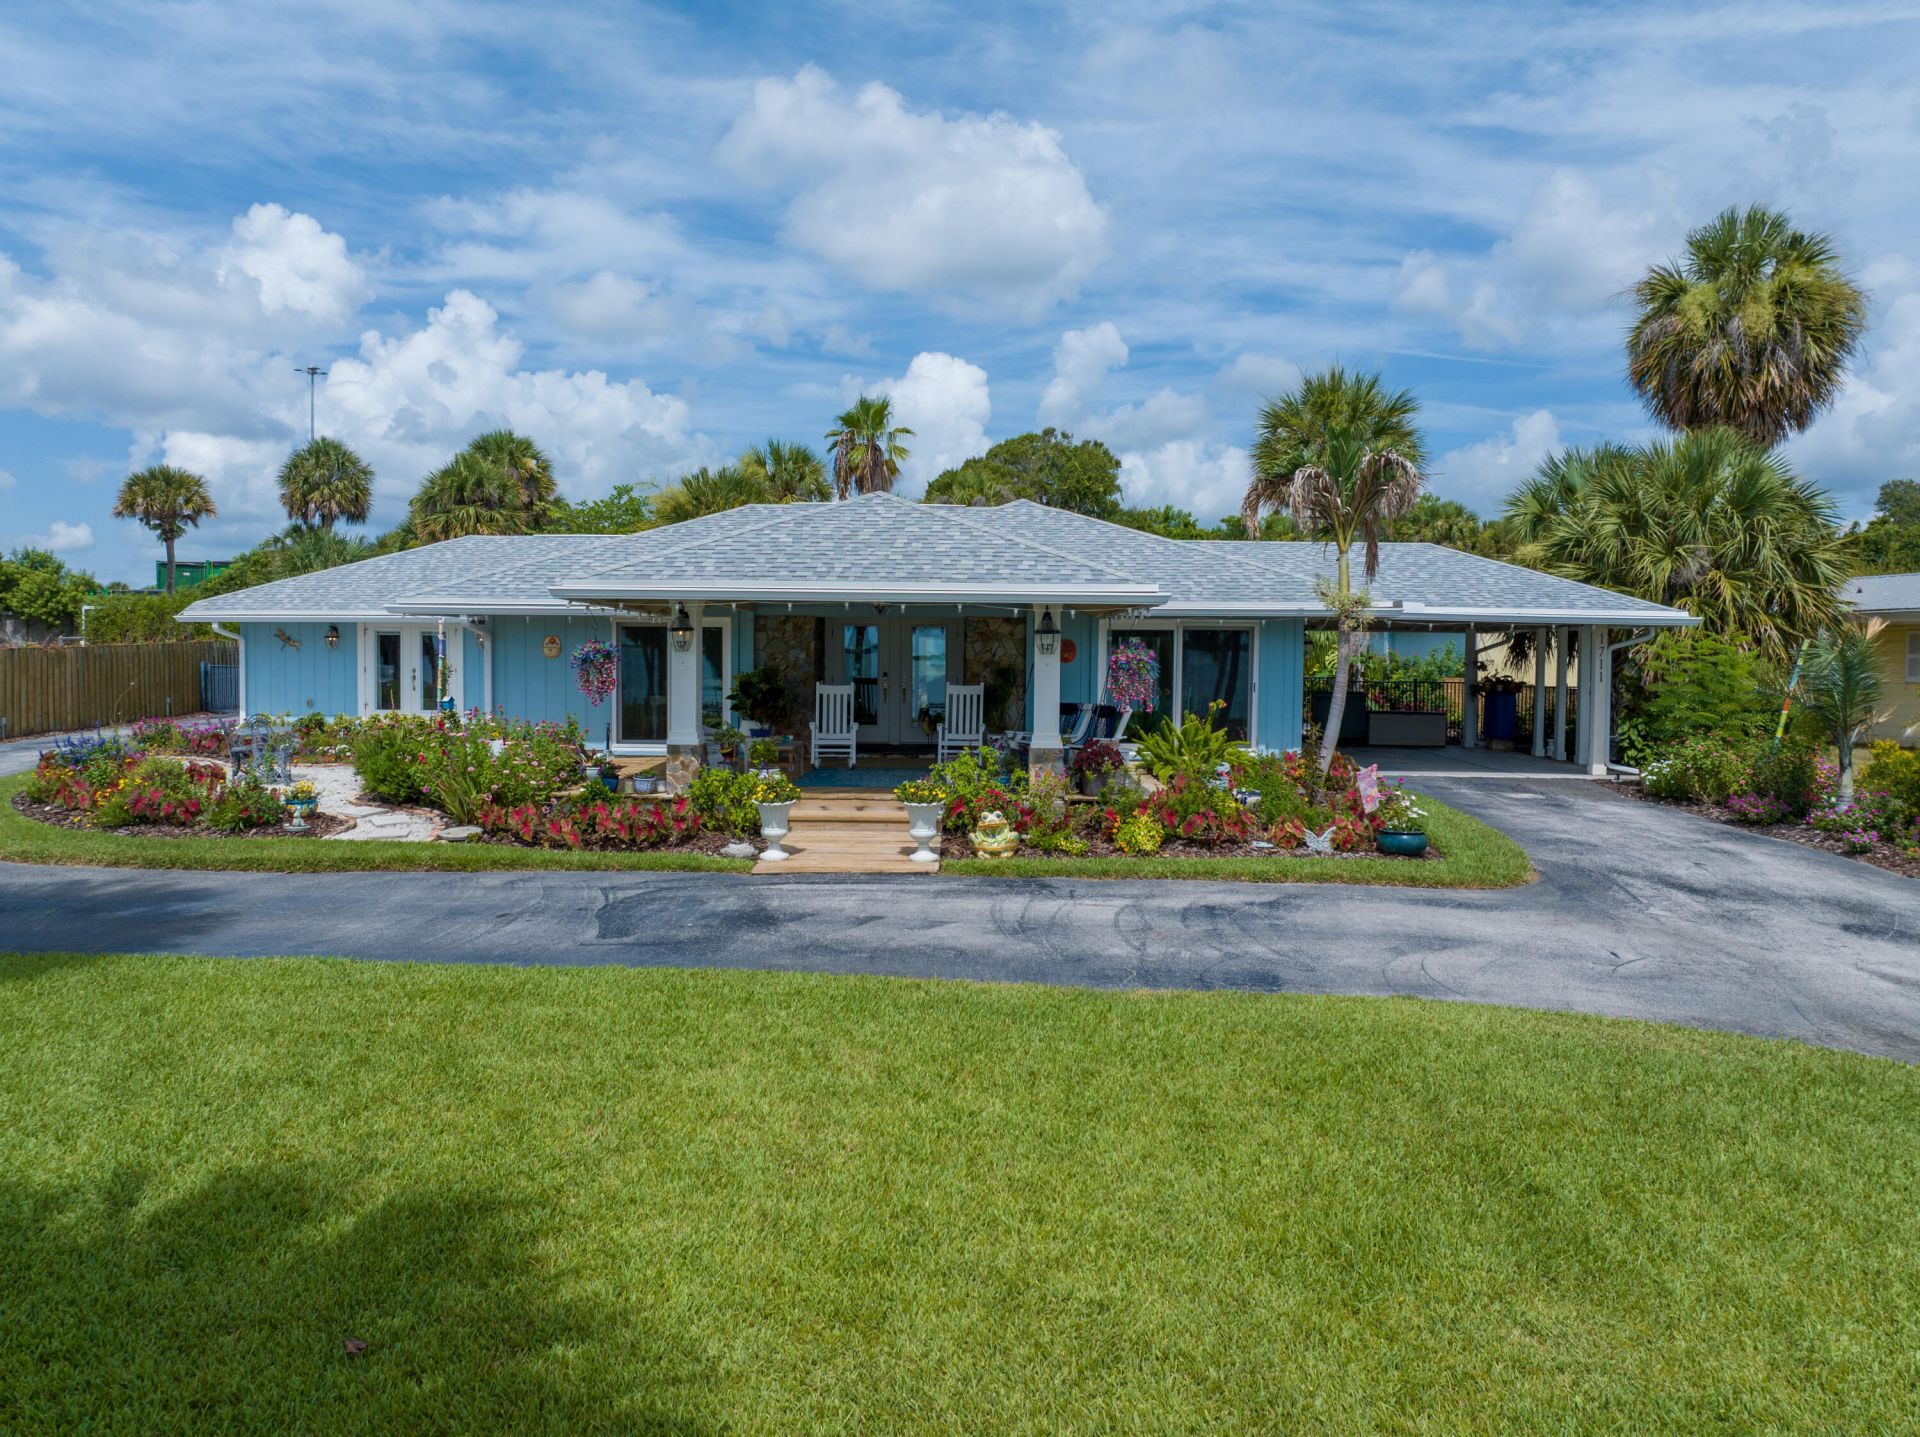
Luxury waterfront estate, 105 ft on the Indian River (Intracoastal) & quick access to the Fort Pierce Inlet & the Ocean. Move-in ready with coastal vibe, estate features a beautifully updated 4BR/3.5 BA with impact windows & doors, plus permitted detached 2BR guest cottage w/ living room, kitchenette, & central A/C. (Part of 4 the bdrs.)The chef's kitchen offers quartz counters, SS appliances, & open-concept ideal for everyday living and entertaining. The spa-inspired primary suite includes a reinforced safe-room walk-in closet. Outside, enjoy resurfaced pool, screened lanai, pergola, and extensive tropical landscaping. The A/C three-car garage/workshop is perfect for car enthusiasts, hobbies, or storage. Bring the boat, the private multi slip dock is great for cruising the turquoise waters of the Indian River & the Ocean.. Also includes a newer roof, smart home technology, & breathtaking sunrise views, and the perfect blend of luxury, comfort, & effortless coastal living.
Property Features
Property Type: Residential - Single Family
Cooling: Central Air, Ceiling Fan(s)
Fenced: Yes
Garage: 3
Heating: Central, Natural Gas
Home Style: Colonial
Lot Size: 0.79 Acres
Roof Type: Shingle
Stories: 1.0
Taxes: $8,200
Year Built: 1979
Amenities
Cathedral Ceiling(s)
High Ceilings
Kitchen Island
Pantry
Vaulted Ceiling(s)
Walk-In Closet(s)
Closet Cabinetry
Storage
Garden
Lighting
Outdoor Shower
Courtyard
Feature Descriptions
Appliances: Water Heater Owned, Dryer, Disposal, Dishwasher, Electric Range, Microwave, Water Heater, Washer, Wine Refrigerator
Carport Spaces: 1
Days on Site: 4
Door Features: French Doors
Exterior: Frame
Fencing: Fenced
Flooring: Ceramic Tile
Guest House: Living Room,1 Bath,2 Baths
Guest House Y/N: Yes
Laundry: Laundry Room
Lot: Landscaped, Oversized Lot
Lot: Landscaped, Oversized Lot
Parcel#: 241541100040000
Parking: Attached Carport, Garage, Carport, Detached Garage, Detached
Parking Notes: Attached Carport, Garage, Carport, Detached Garage, De
Patio/Porch: Patio - Open, Porch - Screened, Patio, Porch
Pets Allowed: Yes, No Restrictions
Pool: In Ground
Restrictions: See Remarks
Security: Security System
Security: yes
Sewer: Septic Tank
Special View Info: Water, River
Sprinkler: Auto Sprinkler, Well Sprinkler
SQFT Living: 2606
Structure Type: House
Swimming Pool: Yes
Total Rooms: 3
Utilities: Cable Available, Water Available
Utilities: Cable Available, Water Available
Water: Public, Well
Waterfront Features: River Front
Listed By / Shown By
Listed By
Agency Name: McAlister Properties LLC
Agency Phone: 772-919-8600
Shown By
Agency Title: Realty 100
Agency Phone: 954-859-2100

Estimate Your Payment
Estimated Payment
$ 3,704.01 per month $2,670.68 Principal & Interest $683.33 Property Tax $350.00 Homeowner's Insurance
1711 S Indian River Drive | MLS# B26049036
This single family home located at 1711 S Indian River Drive, Fort Pierce, FL 34950 is currently listed for sale with an asking price of $1,200,000. This property was built in 1979 and has 4 bedrooms and 3 full and 1 partial baths with 3566 sq. ft. S Indian River Drive is located in the Indian River subdivision. Search Indian River real estate on www.realty100.com today.