
BEDS4
BATHS4 full 1 partial
SQUARE FEET3,703
MLS#B26056105
STATUSActive
PROPERTY TYPERental - Single Family
SUBDIVISIONLOTUS
Property Description
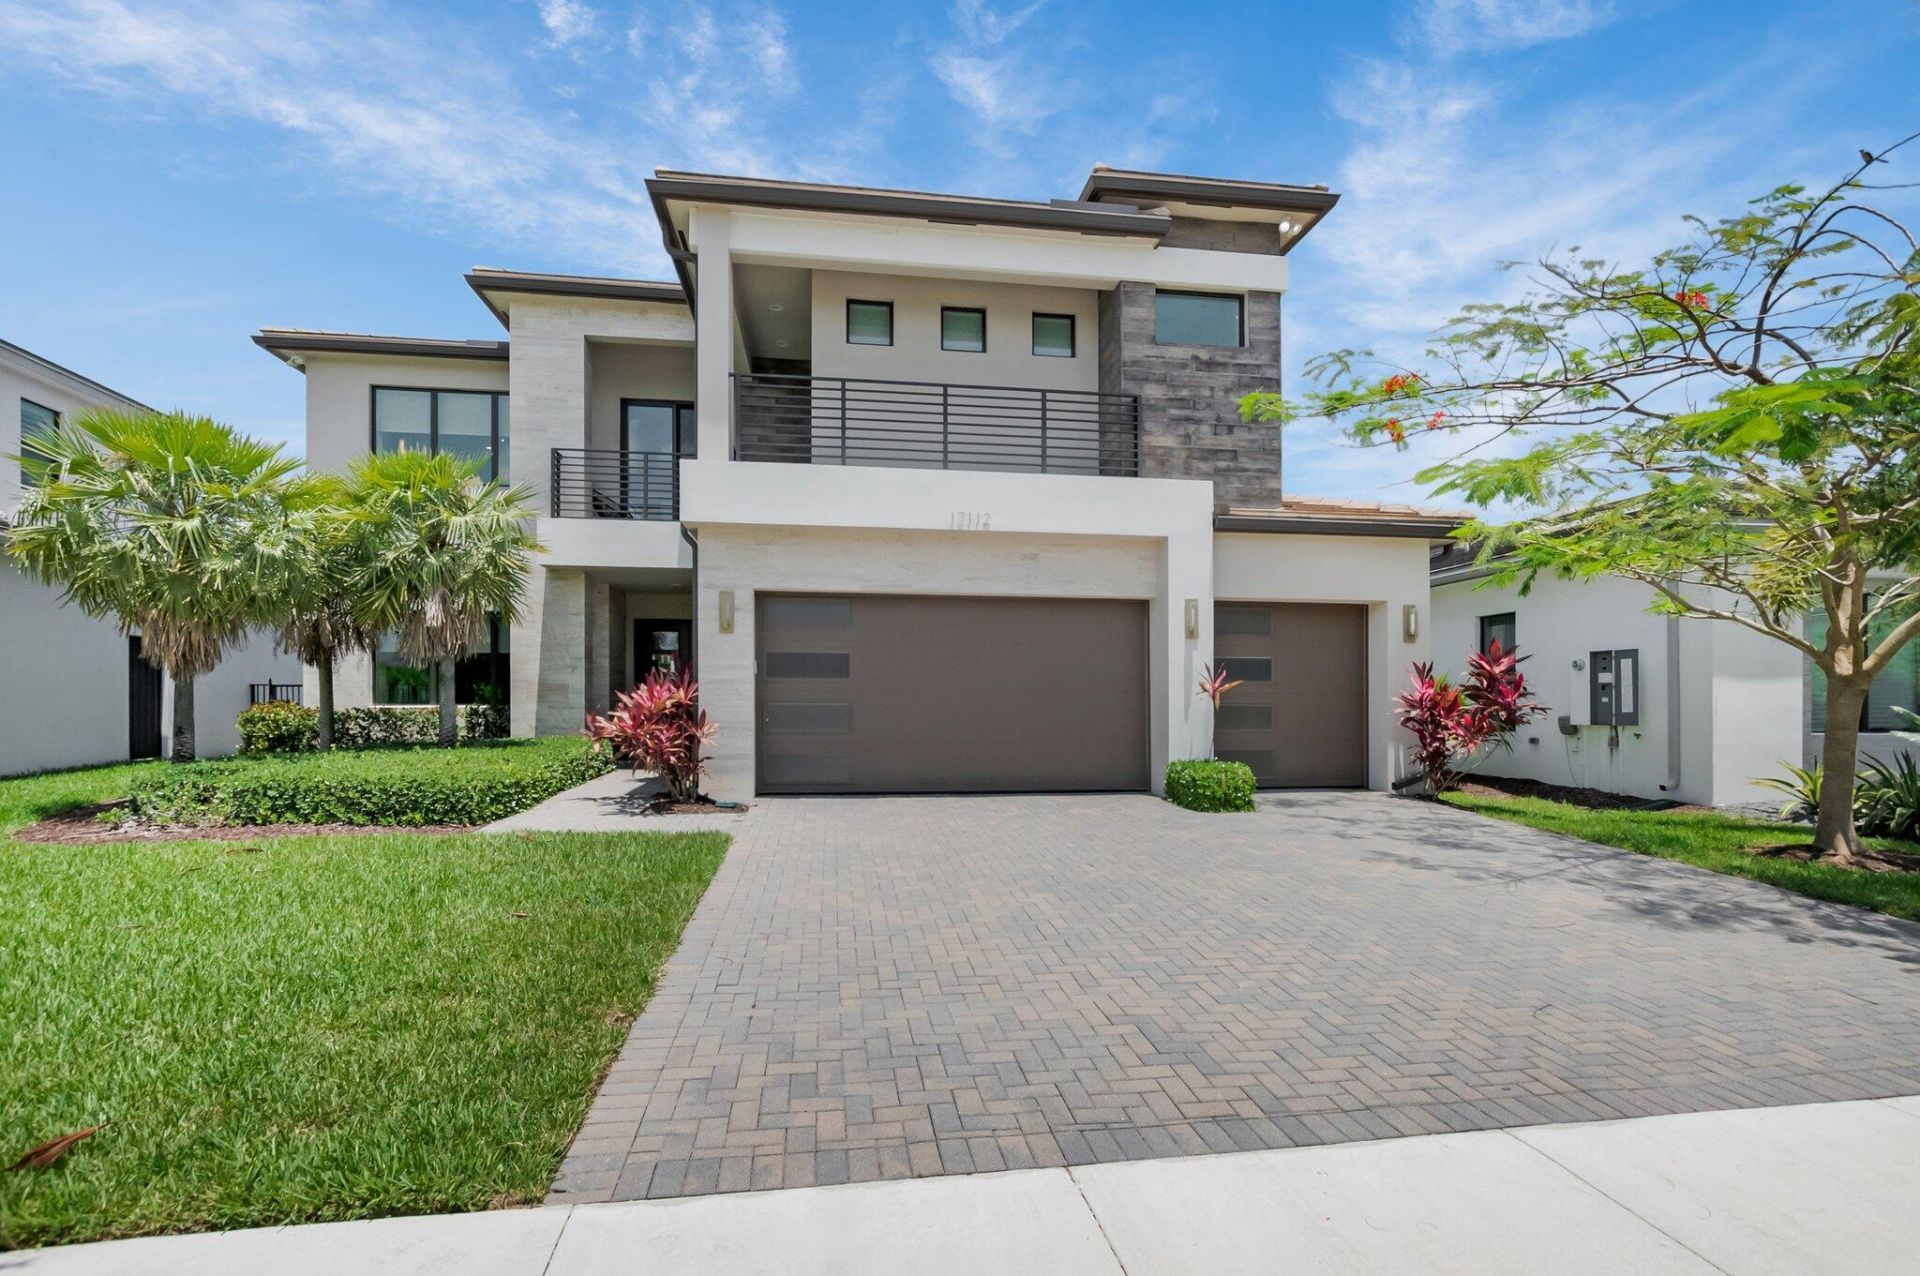
Welcome to this stunning 4-bedroom, 4.5-bathroom waterfront residence in Lotus, Boca Raton. This two-story single-family home showcases 3,703 square feet of refined living space designed for contemporary comfort and entertaining. The thoughtfully appointed floor plan provides ample room with four generous bedrooms and nearly five full bathrooms, ensuring convenience for all residents. A three-car garage provides secure parking and storage, while the waterfront location offers serene views and direct water access. Situated in the established Bridges South community, this property combines sophisticated living with the natural beauty of waterfront living. Former GL furnished model w/brand new pool & spa & summer kitchen & tv's! Why wait for new construction? This house is perfect!
Property Features
Property Type: Rental - Single Family
Cooling: Central Air, Electric, Zoned
Fenced: Yes
Garage: 3 car attached
Heating: Central, Electric
Lot Size: 0.18 Acres
Roof Type: Tile
Stories: 2.0
Year Built: 2021
Amenities
Built-in Features
Cathedral Ceiling(s)
Entrance Foyer
High Ceilings
Kitchen Island
Pantry
Walk-In Closet(s)
Closet Cabinetry
Upstairs Living Area
Built-in Barbecue
Barbecue
Outdoor Kitchen
Custom Lighting
Summer Kitchen
Balcony
Feature Descriptions
Accessibility: Accessible Bedroom, Accessible Closets, Accessible Common Area, Accessible Central Living Area, Accessib
Appliances: Gas Cooktop, Cooktop, Dryer, Disposal, Dishwasher, Ice Maker, Microwave, Oven, Refrigerator, Water Purifier, Washer, Freezer
Association Amenities: Park, Picnic Area, Basketball Court, Clubhouse, Fitness Center, Game Room, Management, Pool, Spa/Hot Tub, Tennis Court(s), Manager On Site, Bike Storage, Cafe/Restaurant, Community Room, Heated Pool, Pickleball Court(s), Sidewalks, Street Lights, Security, Recreation Facilities
Balcony: Balcony - Open, Balcony - Wrap Around
Days on Site: 83
Deposit Information: 1st, last & 2months security deposit & renters insurance
Exterior: CBS, Stone
Fencing: Back Yard, Fenced
Fireplace: Decorative
Flooring: Carpet, Ceramic Tile, Marble, Tile, Wood
Furnished: Furnished
Hot Tub: Yes
Laundry: Inside, Laundry Room, Sink, Washer Hookup, Laundry Tub
Lot: Zero Lot Line
Lot: Zero Lot Line
Parcel#: 00424632040000050
Parking: Attached Garage, Attached, Driveway, Garage
Parking Notes: Attached Garage, Attached, Driveway, Garage
Patio/Porch: Patio - Open, Porch - Open, Patio, Porch
Pets Allowed: No
Pool: Fenced, Gas Heat, Heated, In Ground, Pool/Spa Combo, Salt Water, Equipment Included, Private
Rental Term: Annual (1 Year or More)
Restrictions: No Smoking, Parking - No Boat, Parking - No Commercial Vehicles, Parking - No RV
Security: yes
Security: Fire Alarm, Gated with Guard, Security Guard, Smoke Detector(s), Security System Owned, Security System, S
Sewer: Public Sewer
Spa: Yes
Spa: In Ground
Special View Info: Pool, Water, Lake
Sprinkler: Auto Sprinkler, Zoned Sprinkler
SQFT Living: 3703
Swimming Pool: Yes
Tenant Pays: Cable TV, Electricity, Gas, Insurance, Pest Control, Water, Internet
Total Rooms: 10
Utilities: Cable Available, Electricity Connected, Natural Gas Available, Phone Available, Water Connected
Utilities: Cable Available, Electricity Connected, Natural Gas Available, Phone Available, Water Connected
Waterfront Features: None, Lake Front
Windows: Blinds
Room Sizes
Living Room: 28.4 X 20.9 Level Main
Kitchen: 15.6 X 12.7 Level Main
Primary Bedroom: 17.39 X 14.3 Level Main
Bedroom 2: 12.5 X 12.1 Level Main
Bedroom 3: 12.6 X 11.1 Level Upper
Bedroom 4: 17 X 15.4 Level Upper
Loft: 18.7 X 12.6 Level Upper
Local Schools
High School: Olympic Heights
Middle School: Eagles Landing
Elementary School: Whispering Pines (Palm Beach)
Listed By / Shown By
Listed By
Agency Name: Lang Realty/ BR
Agency Phone: 561-998-0100
Shown By
Agency Title: Realty 100
Agency Phone: 954-859-2100

17112 Aquavera Way | MLS# B26056105
This property located at 17112 Aquavera Way, Boca Raton, FL 33496 is currently listed for rent with an asking price of $20,000 / Annual (1 Year or More). Search Boca Raton real estate on www.realty100.com today.