
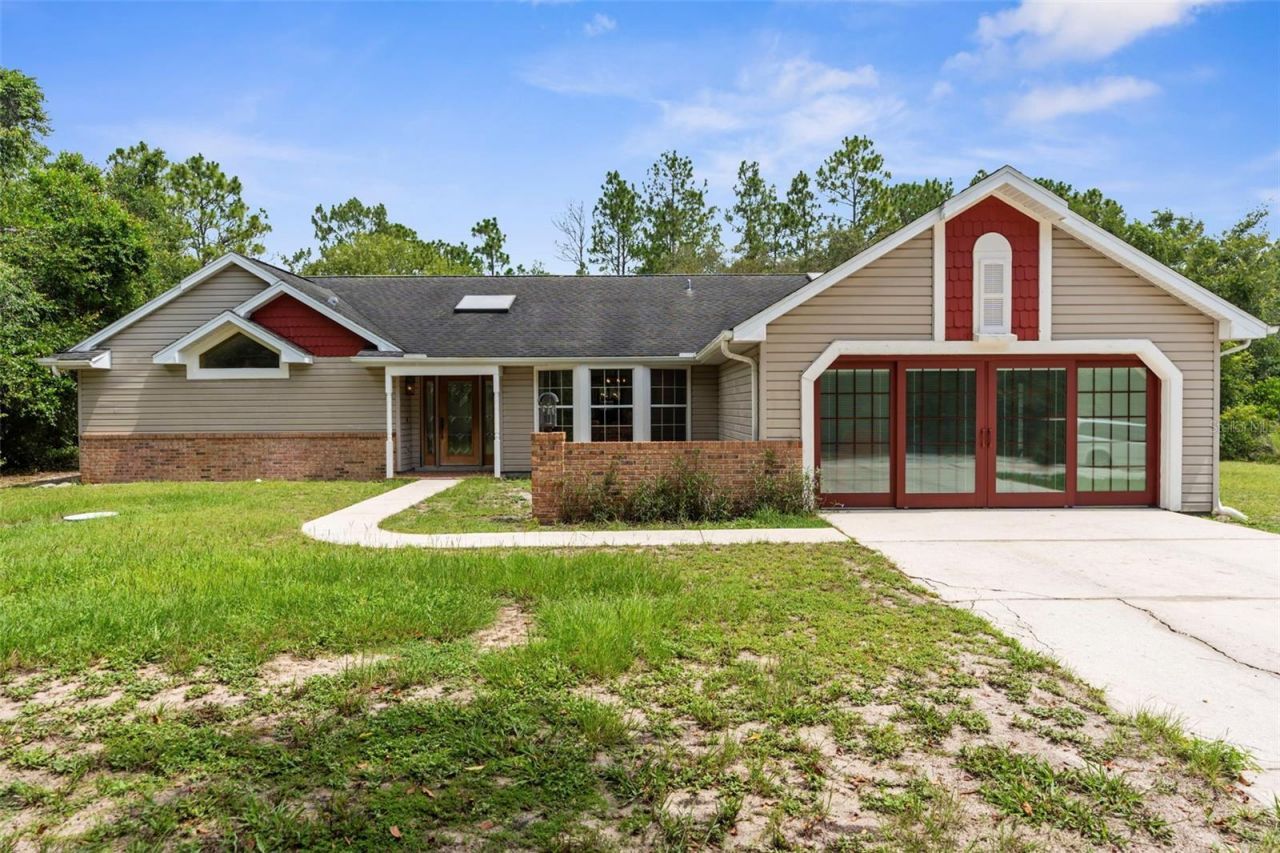
BEDS3
BATHS3 full
SQUARE FEET2,752
MLS#TB8411438
STATUSActive
PROPERTY TYPEResidential - Single Family
SUBDIVISIONHIGHLAND FOREST
Property Description
Virtually Staged. PRIVATE 4-ACRE ESTATE | NO HOA | SCREENED POOL | 40X40 COMMERCIAL-GRADE WORKSHOP | HORSE-FRIENDLY ZONING!Welcome to this FULLY FENCED 4-ACRE ESTATE on the PASCO/HERNANDO COUNTY LINE, offering the perfect combination of privacy, functionality, and convenience. Behind the ELECTRIC GATE, you'll enjoy peaceful country living just minutes from the SUNCOAST PARKWAY, with plenty of room for horses, livestock, RVs, boats, and recreational vehicles.The well-maintained home features 3 BEDROOMS, 3 BATHROOMS, PLUS A FLEX ROOM/4TH BEDROOM with SOLID OAK TRIM, SOLID OAK INTERIOR DOORS, SOLID OAK FRENCH DOORS WITH BUILT-IN BLINDS, AND GENUINE HARDWOOD FLOORING throughout.The updated kitchen offers GRANITE COUNTERTOPS, ABUNDANT CABINETRY, A DOUBLE OVEN, CUSTOM RECESSED LIGHTING, BRICK TERRA-COTTA TILE FLOORING, AND A BREAKFAST BAR, overlooking the inviting family room with a WOOD-BURNING BRICK FIREPLACE. BAY WINDOWS and SKYLIGHTS fill the formal living room, dining room, and breakfast nook with natural light while overlooking the SCREENED POOL AND EXPANSIVE LANAI.The spacious primary suite features an adjoining HOME OFFICE/SITTING ROOM/NURSERY and a SPA-INSPIRED BATHROOM with DUAL GRANITE VANITIES, GARDEN TUB, SEPARATE WALK-IN SHOWER, AND PRIVATE WATER CLOSET. Additional highlights include a LARGE LAUNDRY/MUDROOM, TANKLESS WATER HEATER, and a professionally converted FLEX ROOM/4TH BEDROOM.A standout feature is the 40X40 NUCOR RED IRON STEEL COMMERCIAL-GRADE WAREHOUSE, FULLY INSULATED and climate-controlled with a 2.5-TON HVAC SYSTEM, 200-AMP ELECTRICAL SERVICE, enclosed office/workroom, ceiling fans, lighting, and room for future electrical expansion. Hardware is already in place to convert the front entrance into a garage door if desired. A DETACHED STORAGE SHED provides additional storage.This ONE-OF-A-KIND PROPERTY offers the ideal blend of PRIVACY, ACREAGE, QUALITY, AND VERSATILITY, all while remaining close to shopping, dining, schools, and major highways.OPPORTUNITY: The neighboring property at 17155 Dalberg Drive is also available. Purchase both properties together to create an exceptional MULTI-GENERATIONAL ESTATE, FAMILY COMPOUND, OR INCOME-PRODUCING INVESTMENT with expanded acreage and endless possibilities. Contact the listing agent for details.
Property Features
Property Type: Residential - Single Family
Cooling: Central Air
Fenced: Yes
Heating: Electric
Home Style: Contemporary
Lot Size: 4.00 Acres
Roof Type: Shingle
Stories: 1.0
Taxes: $2,727
Year Built: 1991
Amenities
Ceiling Fans(s)
Chair Rail
Eat-in Kitchen
High Ceilings
Primary Bedroom Main Floor
Stone Counters
Thermostat
Tray Ceiling(s)
Vaulted Ceiling(s)
Walk-In Closet(s)
Rain Gutters
Sliding Doors
Storage
Feature Descriptions
Additional Rooms: Bonus Room, Den/Library/Office
Appliances: Built-In Oven, Cooktop, Dishwasher, Microwave, Refrigerator, Tankless Water Heater
Days on Site: 380
Directions: County Line Road, South on Monteverde Drive, East on Dalberg Drive.
Exterior: Block, Stucco, Vinyl Siding
Fencing: Fenced, Other
Fireplace: Family Room, Wood Burning
Fireplace Y/N: Yes
Flood Zone Code: X
Flooring: Brick, Carpet, Laminate
Foundation: Slab
Garage Dimensions: 40x40
Home Warranty Y/N: No
Listing Terms: Cash, Conventional, FHA, VA Loan
Lot: Street Dead-End, Unpaved
Lot Dimensions: 4
Other Structures: Additional Single Family Home, Other, Shed(s), Storage, Workshop
Ownership: Fee Simple
Parking: Converted Garage, Driveway
Parking Notes: Converted Garage, Driveway
Patio/Porch: Covered, Front Porch, Rear Porch, Screened
Pool: Gunite, In Ground, Screen Enclosure
Property Attached Y/N: Yes
Property Sub-Type: Single Family Residence
Sewer: Septic Tank
Showing Instructions: Supra Lock Box, Appointment Only, Call Before Showing, Guard Dog, See Remarks, ShowingTime
Special Sale Provisions: None
Swimming Pool: Yes
Utilities: Electricity Connected, Water Connected
Vegetation: Oak Trees, Wooded
Water: Well
Water Access Y/N: No
Windows: Skylight(s)
Zoning: AR
Room Sizes
Living Room: 15x17
Kitchen: 12x15
Family Room: 21x19
Dining Room: 15x14
Primary Bedroom: 13x19
Den: 13x10
Bonus Room: 18x19
Bedroom 2: 11x12
Bedroom 3: 15x11
Workshop: 40x40
Local Schools
High School: Hudson High-PO
Middle School: Crews Lake Middle-PO
Elementary School: Shady Hills Elementary-PO
Listed By / Shown By
Listed By
Agency Name: PEOPLE'S TRUST REALTY
Agency Contact: 352-688-7022
Shown By
Agency Title: Realty 100
Agency Phone: 954-859-2100

Estimate Your Payment
Estimated Payment
$ 1,989.06 per month $1,557.67 Principal & Interest $227.25 Property Tax $204.14 Homeowner's Insurance
17131 Dalberg Drive | MLS# TB8411438
This single family home located at 17131 Dalberg Drive, Spring Hill, FL 34610 is currently listed for sale with an asking price of $699,900. This property was built in 1991 and has 3 bedrooms and 3 full baths with 2752 sq. ft. Dalberg Drive is located in the HIGHLAND FOREST subdivision. Search HIGHLAND FOREST real estate on www.realty100.com today.