
BEDS5
BATHS3 full
SQUARE FEET2,128
MLS#TB8411439
STATUSActive
PROPERTY TYPEResidential - Mobile Home
SUBDIVISIONHIGHLAND FOREST
Property Description
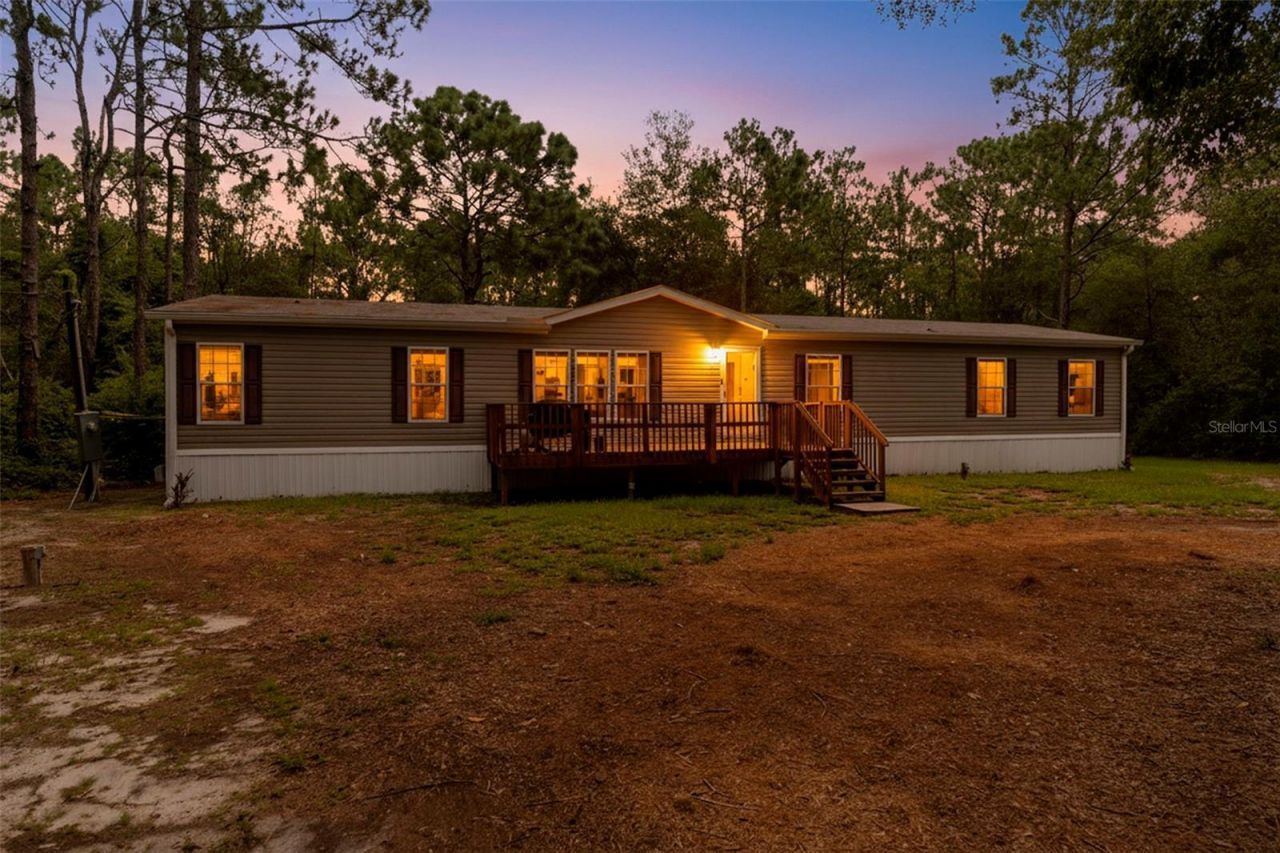
Virtually Staged. PRIVATE 1-ACRE HORSE-FRIENDLY PROPERTY WITH NO HOA!Welcome to this well maintained 2019 manufactured home offering 5 bedrooms, 3 bathrooms, and 2,128 square feet of comfortable living space. Designed with an open-concept floor plan, the home features a spacious living area, a large kitchen with an oversized island, and a generous laundry/mudroom with additional storage.The private primary suite offers a relaxing retreat with a garden tub, separate shower, dual vanities, and a large walk-in closet. The desirable split-bedroom layout provides added privacy, while the generously sized secondary bedrooms feature ample closet space.Situated on a private one-acre parcel with horse-friendly zoning and no HOA, this property offers the perfect balance of peaceful country living while remaining just minutes from shopping, dining, schools, and major highways. Whether you're looking for a primary residence, room for your animals and toys, or an investment opportunity, this property offers endless possibilities.There is also a unique opportunity to purchase this property together with the neighboring property located at 17131 Dalberg Drive, creating an exceptional multi-property opportunity for extended family living, multi-generational use, or investment potential. Contact the listing agent for details on purchasing both properties together.
Property Features
Property Type: Residential - Mobile Home
Cooling: Central Air
Fenced: Yes
Heating: Electric
Home Style: Ranch
Lot Size: 1.00 Acres
Roof Type: Shingle
Stories: 1.0
Taxes: $1,066
Year Built: 2019
Amenities
Ceiling Fans(s)
Crown Molding
Open Floorplan
Thermostat
Vaulted Ceiling(s)
Walk-In Closet(s)
Rain Gutters
Sliding Doors
Feature Descriptions
Appliances: Dishwasher, Microwave, Range, Refrigerator
Days on Site: 380
Directions: County Line Rd. South on Monteverde, East on Dalberg Dr.
Exterior: Vinyl Siding, Frame
Fencing: Fenced, Other
Flood Zone Code: x
Flooring: Carpet, Vinyl
Foundation: Pillar/Post/Pier
Home Warranty Y/N: No
Listing Terms: Cash, Conventional, FHA, VA Loan
Lot: Street Dead-End, Unpaved
Lot Dimensions: 1
Ownership: Fee Simple
Patio/Porch: Deck, Front Porch
Property Attached Y/N: No
Property Sub-Type: Manufactured Home
Sewer: Septic Tank
Showing Instructions: Supra Lock Box, Appointment Only, Call Before Showing, Guard Dog, See Remarks, ShowingTime
Special Sale Provisions: None
Utilities: Electricity Connected, Water Connected
Vegetation: Wooded
Water: Well
Water Access Y/N: No
Zoning: AR
Room Sizes
Living Room: 21x12
Family Room: 17x12
Kitchen: 11x12
Primary Bedroom: 17x12
Bedroom 2: 11x8
Bedroom 3: 9x12
Bedroom 4: 10x12
Bedroom 5: 10x12
Local Schools
High School: Hudson High-PO
Middle School: Crews Lake Middle-PO
Elementary School: Shady Hills Elementary-PO
Listed By / Shown By
Listed By
Agency Name: PEOPLE'S TRUST REALTY
Agency Contact: 352-688-7022
Shown By
Agency Title: Realty 100
Agency Phone: 954-859-2100

Estimate Your Payment
Estimated Payment
$ 969.86 per month $778.95 Principal & Interest $88.83 Property Tax $102.08 Homeowner's Insurance
17155 Dalberg Drive | MLS# TB8411439
This single family home located at 17155 Dalberg Drive, Spring Hill, FL 34610 is currently listed for sale with an asking price of $350,000. This property was built in 2019 and has 5 bedrooms and 3 full baths with 2128 sq. ft. Dalberg Drive is located in the HIGHLAND FOREST subdivision. Search HIGHLAND FOREST real estate on www.realty100.com today.