
BEDS4
BATHS2 full
SQUARE FEET1,498
MLS#TB8533982
STATUSActive
PROPERTY TYPEResidential - Single Family
SUBDIVISIONLAKE SHORE RANCH
Property Description
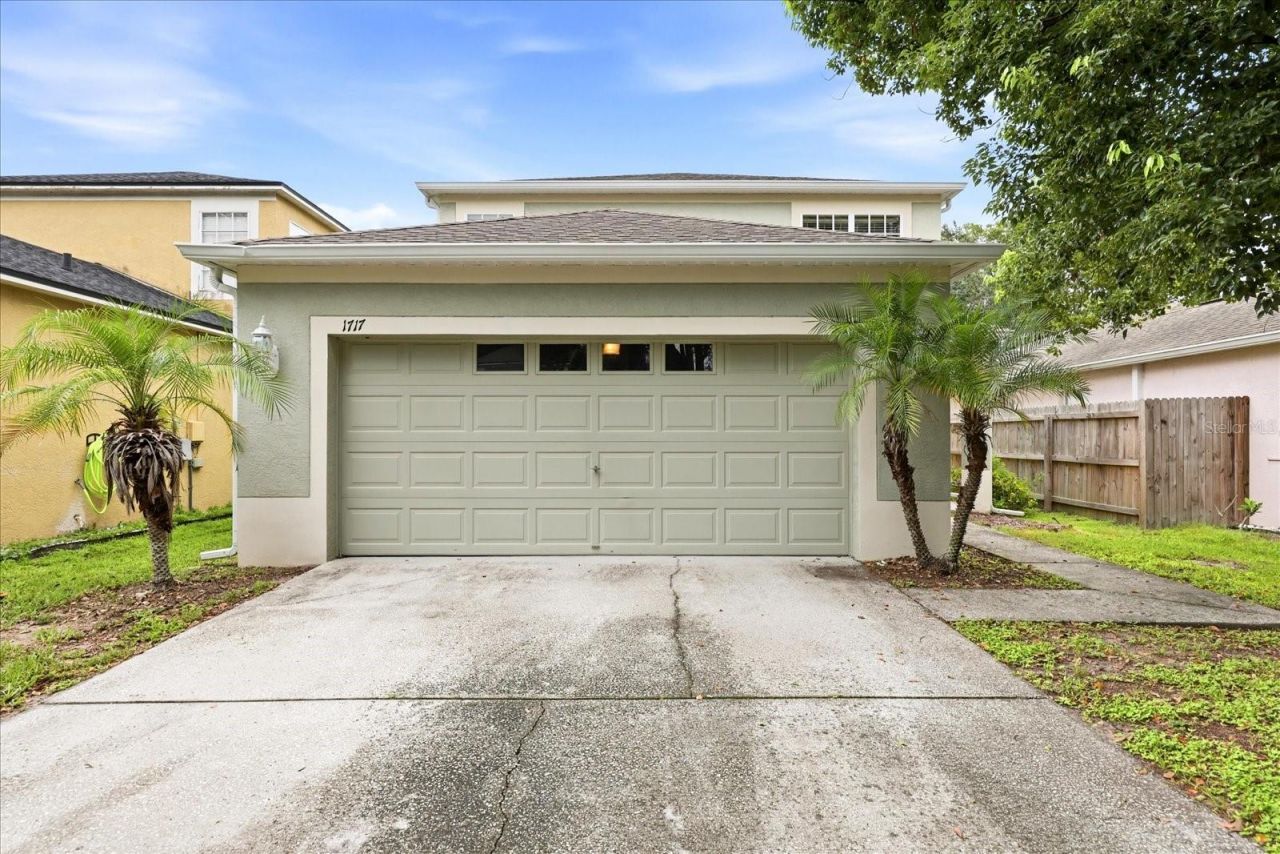
Welcome to 1717 Mosaic Forest Drive, a delightful 4-bedroom, 2-bathroom contemporary home offering 1,498 square feet of comfortable living space. Located in the desirable Lake Shore Ranch community, this property combines suburban tranquility with unbeatable convenience. Step inside to a bright and spacious downstairs family and dining area featuring laminate flooring. The open layout flows seamlessly into a generous eat-in kitchen, where large windows have clear views of the spacious backyard. Upstairs, you will find three additional well-appointed bedrooms and a full bathroom, providing privacy and space for the whole family. Situated on an oversized lot with a detached garage, this home gives you plenty of outdoor space to customize. Location is a commuter's dream, positioned just minutes from Interstate 75 and Interstate 4 for easy access to Brandon, Tampa, and local shopping centers. Low HOA fees make this an exceptional opportunity. Schedule your tour today!
Property Features
Property Type: Residential - Single Family
Cooling: Central Air
Garage: 2 car attached
Heating: Electric
Lot Size: 0.16 Acres
Roof Type: Shingle
Stories: 2.0
Taxes: $4,879
Year Built: 2001
Amenities
Ceiling Fans(s)
High Ceilings
Primary Bedroom Main Floor
Private Mailbox
Sidewalk
Feature Descriptions
Appliances: Convection Oven, Cooktop, Dishwasher, Disposal, Microwave, Refrigerator
Days on Site: 1
Directions: Using State Rd 60 (Brandon Blvd) going East. Turn left on Valrico Rd. Turn left on E Wheller Rd. Turn right on Rolling Ranch Rd. Turn right on Lake Shore Ranch Rd. Turn right on Mosaic Forest Dr. House is on the right.
Exterior: Block, Stucco
Flood Zone Code: X
Flooring: Laminate
Foundation: Slab
HOA Fee: 40/ Semi-Annually
HOA Y/N: Yes
Home Warranty Y/N: No
Lot Dimensions: 0.16
Ownership: Fee Simple
Pets Allowed: Yes
Pets Restrictions: Need to verify with HOA
Property Attached Y/N: No
Property Sub-Type: Single Family Residence
Sewer: Public Sewer
Showing Instructions: Combination Lock Box, ShowingTime
Special Sale Provisions: None
Utilities: Cable Available, Electricity Connected, Public, Sewer Connected, Water Connected
Water: Public
Water Access Y/N: No
Zoning: PD
Room Sizes
Kitchen: 12x16
Living Room: 15x15
Primary Bedroom: 14x16
Listed By / Shown By
Listed By
Agency Name: REALTY HUB
Agency Contact: 888-900-1801
Shown By
Agency Title: Realty 100
Agency Phone: 954-859-2100

Estimate Your Payment
Estimated Payment
$ 1,272.51 per month $765.59 Principal & Interest $406.58 Property Tax $100.33 Homeowner's Insurance
1717 Mosaic Forest Drive | MLS# TB8533982
This single family home located at 1717 Mosaic Forest Drive , Seffner, FL 33584 is currently listed for sale with an asking price of $344,000. This property was built in 2001 and has 4 bedrooms and 2 full baths with 1498 sq. ft. Mosaic Forest Drive is located in the LAKE SHORE RANCH subdivision. Search LAKE SHORE RANCH real estate on www.realty100.com today.