
BEDS6
BATHS8 full 1 partial
SQUARE FEET8,179
MLS#A12055565
STATUSActive
PROPERTY TYPERental - Single Family
SUBDIVISIONHYDER AGR PUD SOUTH PLATBoca Bridges
Property Description
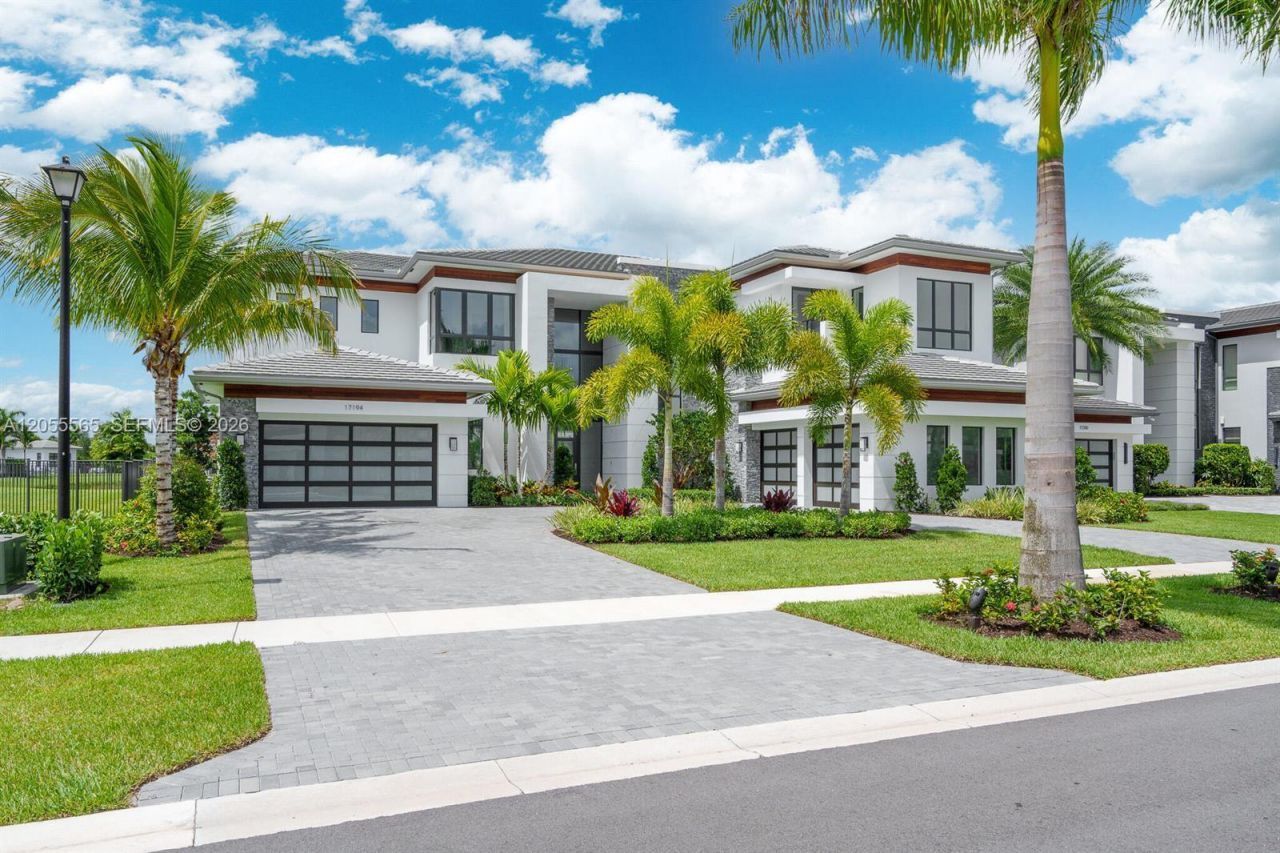
Experience elevated luxury living in this exceptional Vanderbilt Grande model located in the prestigious Boca Bridges community. This spacious unfurnished residence offers 6 bedrooms, 8 full bathrooms, 1 half bath, a private office, expansive club room, media room, and a luxurious primary suite featuring separate his-and-hers bathrooms and custom walk-in closets. Designed for both grand entertaining and everyday comfort, the home showcases sophisticated finishes, expansive living spaces, and a spectacular resort-style pool perfect for year-round outdoor living. Residents of Boca Bridges enjoy access to an extraordinary five-star clubhouse featuring a state-of-the-art fitness center, resort-style pool with cabanas, full-service restaurant and café, tennis and pickleball courts, indoor sports court, splash park, playground, and a vibrant social lifestyle in one of Boca Ratons most sought-after luxury communities
Property Features
Property Type: Rental - Single Family
Fenced: Yes
Garage: 4 car attached
Home Style: First Floor Entry
Lot Size: 0.34 Acres
Roof Type: Concrete
Year Built: 2022
Amenities
First Floor Entry
Cooking Island
Pantry
Volume Ceilings
Walk-In Closet(s)
Built-In Grill
Lighting
Feature Descriptions
Appliances: Gas Water Heater, Dishwasher, Disposal, Dryer, Electric Range, Electric Water Heater, Gas Range, Microwave, Refrigerator, Self Cleaning Oven, Wall Oven, Washer
Association Amenities: Clubhouse, Community Pool, Exercise Room, Maintained Community, Sauna
Community Features: Lawn/Pool Maintenance, Tennis, Additional Amenities, Clubhouse, Pool, Tennis Court(s), Exercise Room, Game Room, Gated Community, Maintained Community, Management On Site
Crops Included Y/N: No
Days on Site: 1
Directions: From the turnpike, exit Atlantic Ave and go west. At Lyons Road turn left (South.) Turn right onto Sauvignon Pkwy.
Door Features: High Impact Doors
Exterior: Concrete Block Construction
Flooring: Tile, Wood
Home Warranty Y/N: No
Lease Considered Y/N: No
Other Equipment: Automatic Garage Door Opener, Natural Gas
Parcel#: 00424631130002600
Parking: No Trucks/Trailers
Parking Notes: No Trucks/Trailers
Patio/Porch: Patio
Pets Allowed: No
Pool: In Ground
Property Attached Y/N: No
Property Sub-Type: Single Family Residence
Sauna: Yes
Security: Smoke Detector, Complex Fenced
Special View Info: Canal, Water
Water Features: Canal Front
Window: Clear Impact Glass
Local Schools
High School: Olympic Heights Community High
Middle School: Eagles Landing
Elementary School: Whispering Pines
Listed By / Shown By
Listed By
Agency Name: The Reznik Group, Inc.
Agency Phone: 786-853-0191
Shown By
Agency Title: Realty 100
Agency Phone: 954-859-2100

17194 Brulee Breeze Way | MLS# A12055565
This property located at 17194 Brulee Breeze Way, Boca Raton, FL 33496 is currently listed for rent with an asking price of $40,000 / Monthly. Search Boca Raton real estate on www.realty100.com today.