
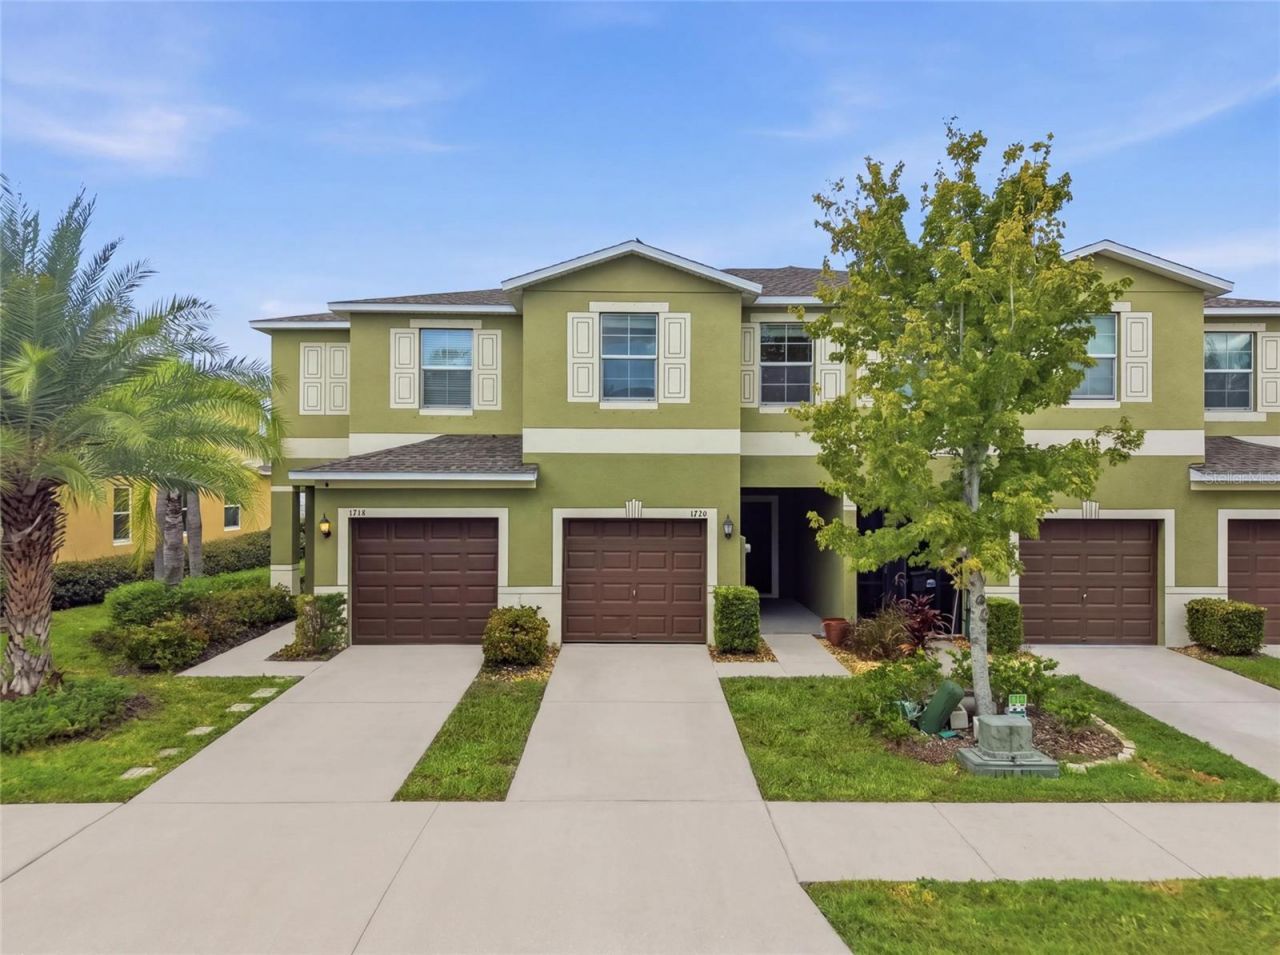
BEDS3
BATHS2 full 1 partial
SQUARE FEET1,578
MLS#TB8543801
STATUSActive
PROPERTY TYPERental - Townhouse
SUBDIVISIONHAWKS POINT
Property Description
Virtually Staged. Move-in ready freshly painted 3 bedroom, 2.5 bath townhome with open, 1578 sq ft of living space, with one-car garage. Kitchen has granite countertops and stainless steel appliances, tile throughout main living areas, all bedrooms and laundry room upstairs, covered lanai, and a loft area on the second floor. Exterior maintenance, trash, water included in the rent. Easy access to US 301, I-75, I-4, US 41, the Crosstown/Selmon Expressway, MacDill AFB and Tampa International Airport, area shopping and restaurants. 1 pet allowed 35 Lbs. with owner's approval. If you decide to apply, there is a nonrefundable $80 each adult application fee. Due at move-in is the Security Deposit, non-refundable $300 pet fee, if applicable. Anyone aged 18 or above who will be residing at the property must apply. Please note the following: (1) check credit; (2) check for past evictions; (3) verify employment, if applicable; (4) personal income must be sufficient and verifiable; (5) verify previous landlord references; (6) perform a background screening; (7) some associations also have application fees. At time of move-in, a $125 tenant processing fee will be due along with any first month's rent and deposit. A PetScreening.com profile must be completed with each application.
Property Features
Property Type: Rental - Townhouse
Cooling: Central Air
Garage: 1 car attached
Heating: Central, Electric
Lot Size: 0.04 Acres
Stories: 2.0
Year Built: 2017
Amenities
Ceiling Fans(s)
Open Floorplan
PrimaryBedroom Upstairs
Split Bedroom
Stone Counters
Thermostat
Walk-In Closet(s)
Feature Descriptions
Appliances: Dishwasher, Disposal, Dryer, Microwave, Range, Refrigerator, Washer
Community Features: Clubhouse, Gated Community - No Guard, Playground, Pool
Directions: US 41 to 19th Ave NE, right on 18th St NE, left on to Hawks Island Dr, right on Golden Falcon Dr, left on Ivory Goose Pl.
Flood Zone Code: X
Flooring: Carpet, Ceramic Tile
HOA Y/N: Yes
Home Warranty Y/N: No
Lot Dimensions: 0.04
Parking: Driveway
Parking Notes: Driveway
Patio/Porch: Covered, Front Porch, Porch, Rear Porch
Pets Allowed: Breed Restrictions, Cats OK, Dogs OK, Size Limit, Yes
Pets Restrictions: See HOA for rules and restrictions
Pets Size: Small (16-35 Lbs.)
Property Attached Y/N: No
Property Sub-Type: Townhouse
Security: Gated Community
Sewer: Public Sewer
Showing Instructions: Supra Lock Box, Gate Code Required, Lock Box Electronic, See Remarks, ShowingTime
Water: Public
Water Access Y/N: No
Listed By / Shown By
Listed By
Agency Name: KELLER WILLIAMS SUBURBAN TAMPA
Agency Contact: murraycoleman@kw.com
Shown By
Agency Title: Realty 100
Agency Phone: 954-859-2100

1720 Ivory Goose Place | MLS# TB8543801
This property located at 1720 Ivory Goose Place , Ruskin, FL 33570 is currently listed for rent with an asking price of $2,000 / Monthly. Search Ruskin real estate on www.realty100.com today.