
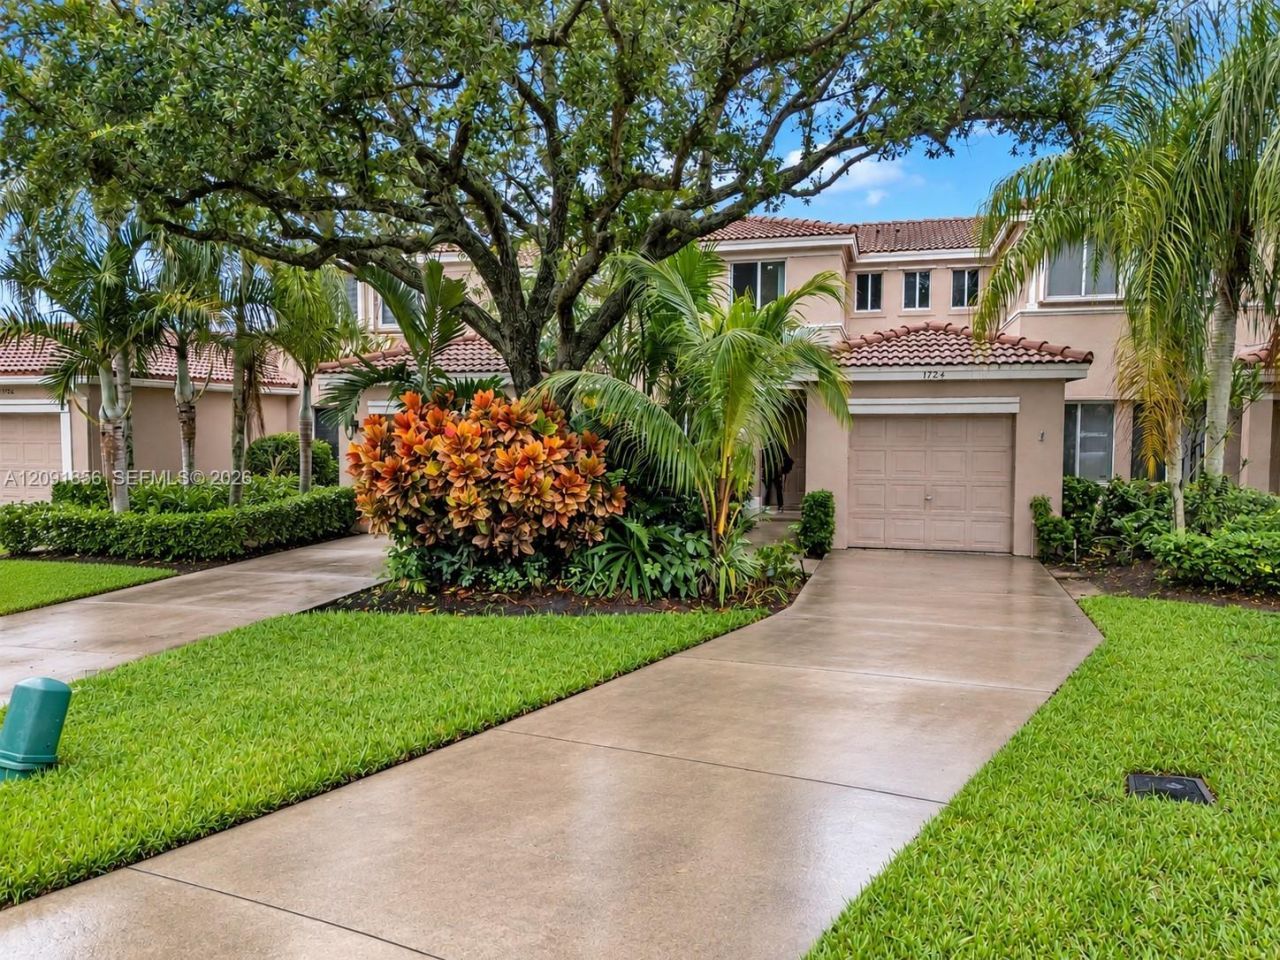
BEDS3
BATHS2 full 1 partial
SQUARE FEET1,648
MLS#A12091856
STATUSActive
PROPERTY TYPEResidential - Townhouse
SUBDIVISIONVILLAGE AT HARMONY LAKE
Property Description
BEAUTIFUL LAKEFRONT TOWNHOUSE! This beautifully maintained 3-bedroom, 2.5-bath home with a 1-car garage sits on a quiet cul-de-sac and offers peaceful lake views. Light and bright throughout, with spacious living areas designed for comfort and functionality. Step outside to a LARGE SCREENED-IN PATIO, the perfect space for relaxing or entertaining while enjoying the serene lake setting. The community offers fantastic amenities, including fitness and walking paths, tennis courts, racquetball, and a playground. Conveniently located near major highways, the airport, shopping, dining, and top-rated schools. Harmony Lakes has no application or approval process for purchase. First-year leasing is allowed right after purchase. Make this Davie home yours today.
Property Features
Property Type: Residential - Townhouse
Cooling: Ceiling Fan(s), Central Air
Garage: 1 car attached
Heating: Central, Electric
Home Style: Patio/Cluster
Stories: 2.0
Taxes: $5,950
Year Built: 1997
Amenities
First Floor Entry
Entrance Foyer
Stacked Bedroom
Walk-In Closet(s)
Feature Descriptions
Appliances: Dishwasher, Disposal, Dryer, Electric Range, Electric Water Heater, Ice Maker, Microwave, Refrigerator, Self Cleaning Oven, Washer
Association Amenities: Barbecue, Cabana, Child Play Area, Clubhouse-Clubroom, Exterior Lighting, Pickleball, Pool, Tennis Court(s)
Crops Included Y/N: No
Days on Site: 1
Exterior: CBS Construction
Flooring: Other
HOA Fee: 580/ Quarterly
Home Warranty Y/N: No
Lease Considered Y/N: No
Listing Terms: All Cash, Conventional, FHA, VA Loan
Other Equipment: Automatic Garage Door Opener
Parcel#: 504118052450
Parking: 2 Or More Spaces, Guest
Parking Notes: 2 Or More Spaces, Guest
Patio/Porch: Patio, Screened Porch
Property Attached Y/N: Yes
Property Sub-Type: Townhouse
Security: Smoke Detector, Walled
Special View Info: Lake
Water Features: Canal Front
Local Schools
High School: Western
Middle School: Indian Ridge
Elementary School: Fox Trail
Listed By / Shown By
Listed By
Agency Name: LPT Realty, LLC
Agency Phone: 877-366-2213
Shown By
Agency Title: Realty 100
Agency Phone: 954-859-2100

Estimate Your Payment
Estimated Payment
$ 1,751.93 per month $1,110.56 Principal & Interest $495.83 Property Tax $145.54 Homeowner's Insurance
1724 SW 110th Ter | MLS# A12091856
This townhouse located at 1724 SW 110th Ter, Davie, FL 33324 is currently listed for sale with an asking price of $499,000. This property was built in 1997 and has 3 bedrooms and 2 full and 1 partial baths with 1648 sq. ft. SW 110th Ter is located in the VILLAGE AT HARMONY LAKE subdivision. Search VILLAGE AT HARMONY LAKE real estate on www.realty100.com today.