
BEDS4
BATHS4 full
SQUARE FEET3,278
MLS#G5114881
STATUSActive
PROPERTY TYPEResidential - Single Family
SUBDIVISIONCREEKSIDE RUN
Property Description
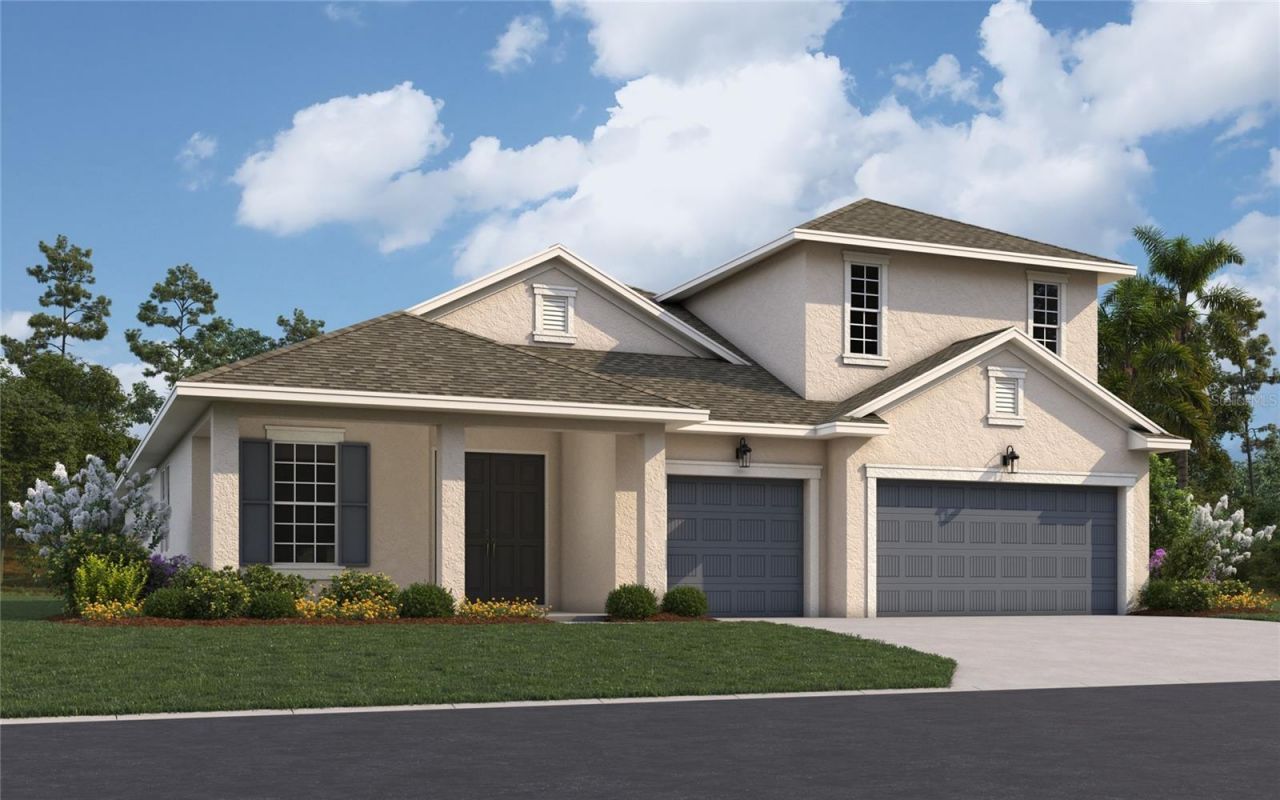
Virtually Staged. Under Construction. The Boca II at Creekside Run at Babcock Ranch is a beautifully designed two-story home featuring 4 bedrooms, 4 bathrooms, and 3,278 square feet of living space with 2,723 sq ft on the main floor. This floor plan includes open-concept living, upgraded expanded kitchen with a large island and walk-in pantry, large flex room off the lanai, office, dining room, a covered patio and front porch, and a 3-car garage. Residents of Creekside Run enjoy access to an amenity center, pool, park, trails, tennis court, pickleball courts, basketball court, dog park, playground, picnic areas, soccer field, volleyball court, lake, and golf cart path or access.
Property Features
Property Type: Residential - Single Family
Cooling: Central Air
Garage: 3 car attached
Heating: Central, Electric, Heat Pump
Lot Size: 0.22 Acres
Roof Type: Shingle
Stories: 2.0
Taxes: $3,521
Year Built: 2026
Amenities
High Ceilings
Kitchen/Family Room Combo
Living Room/Dining Room Combo
Open Floorplan
Primary Bedroom Main Floor
Solid Surface Counters
Thermostat
Walk-In Closet(s)
Lighting
Sidewalk
Sliding Doors
Feature Descriptions
Appliances: Dishwasher, Disposal, Exhaust Fan, Range, Tankless Water Heater
Association Amenities: Basketball Court, Clubhouse, Fence Restrictions, Maintenance, Park, Pickleball Court(s), Playground, Pool, Recreation Facilities, Security, Spa/Hot Tub, Tennis Court(s), Trail(s)
Builder: Dream Finders Homes
Community Features: Community Mailbox, Deed Restrictions, Gated Community - No Guard, Golf Carts OK, Irrigation-Reclaimed Water, Park, Pool, Sidewalks, Street Lights
Directions: Take I-75 North to Exit 143 (SR 78 / Bayshore Rd).â?¢ Go east on SR 78 to SR 31 North.â?¢ Follow SR 31 N into Babcock Ranch (watch for roundabouts/construction). â?¢ Enter community ? follow signs/GPS to Creekside Run gate / River Otter Rd.
Exterior: Block, Stucco
Flood Zone Code: X
Flooring: Carpet, Tile
Foundation: Slab
Frontage Lake: 52
Garage Dimensions: 30X23
HOA Fee: 178/ Monthly
HOA Y/N: Yes
Home Warranty Y/N: Yes
Hot Tub: Yes
Listing Terms: Cash, Conventional, FHA, VA Loan
Lot: Sidewalk, Paved
Lot Dimensions: 0.22
Model: BOCA II A
Other Equipment: Irrigation Equipment
Ownership: Fee Simple
Parking: Driveway
Parking Notes: Driveway
Patio/Porch: Covered, Front Porch, Rear Porch
Pets Allowed: Yes
Property Attached Y/N: No
Property Sub-Type: Single Family Residence
Security: Smoke Detector(s)
Sewer: Public Sewer
Showing Instructions: See Remarks, ShowingTime
Special Sale Provisions: None
Utilities: BB/HS Internet Available, Cable Available, Electricity Connected, Fire Hydrant, Natural Gas Available, Public, Sewer Connected, Sprinkler Recycled, Underground Utilities, Water Available, Water Connected
Water: Public
Water Access Y/N: No
Waterfront Features: Lake Front
Water View: Lake
Windows: Double Pane Windows, ENERGY STAR Qualified Windows, Low-Emissivity Windows
Zoning: BOZD
Room Sizes
Kitchen: 13.3x15.6
Great Room: 21x20
Dining Room: 9x11
Primary Bedroom: 14x17
Primary Bathroom: 10x10
Bedroom 2: 11x13
Bedroom 3: 11x12
Bonus Room: 17x12
Dining Room: 14x12
Office: 10x10
Balcony/Porch/Lanai: 17x12
Local Schools
High School: Babcock Neighborhood
Middle School: Babcock Neighborhood
Elementary School: Babcock Neighborhood
Listed By / Shown By
Listed By
Agency Name: OLYMPUS EXECUTIVE REALTY INC
Agency Contact: mls@oerfl.com
Shown By
Agency Title: Realty 100
Agency Phone: 954-859-2100

Estimate Your Payment
Estimated Payment
$ 2,050.70 per month $1,553.67 Principal & Interest $293.42 Property Tax $203.61 Homeowner's Insurance
17297 Cottontail Circle | MLS# G5114881
This single family home located at 17297 Cottontail Circle , Punta Gorda, FL 33982 is currently listed for sale with an asking price of $698,099. This property was built in 2026 and has 4 bedrooms and 4 full baths with 3278 sq. ft. Cottontail Circle is located in the CREEKSIDE RUN subdivision. Search CREEKSIDE RUN real estate on www.realty100.com today.