
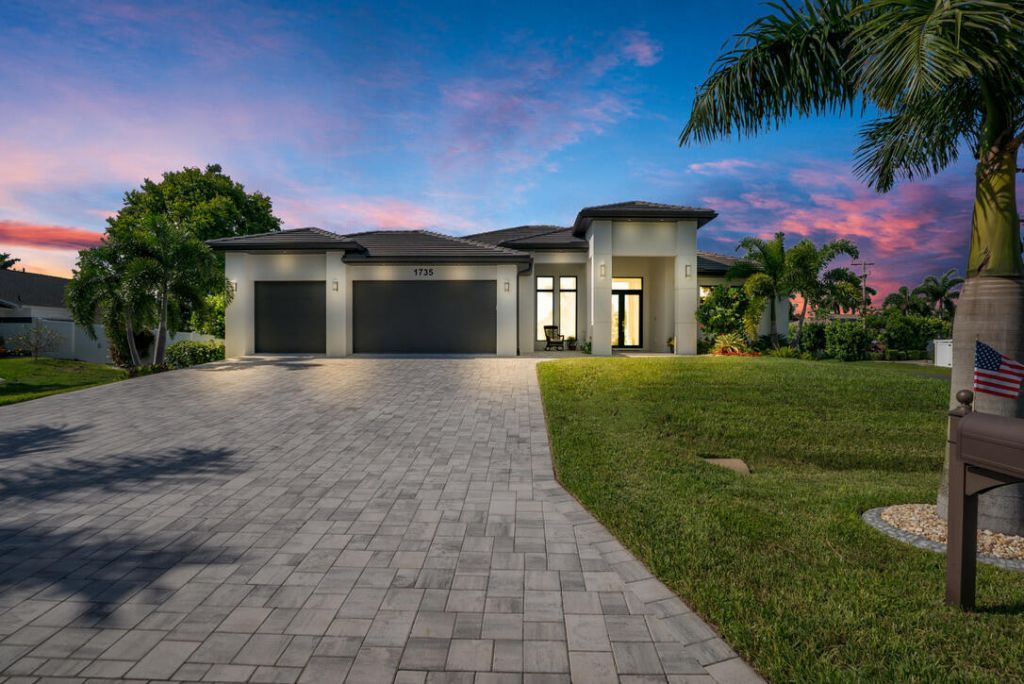
BEDS3
BATHS3 full
SQUARE FEET3,137
MLS#B26058508
STATUSActive
PROPERTY TYPEResidential - Single Family
SUBDIVISIONCAPE CORAL
Property Description
Welcome to this charming 3-bedroom, 3-bathroom single-story residence in Cape Coral, offering 2,459 square feet of comfortable living space. This well-appointed home features a convenient 3-car garage, providing ample storage and parking for your vehicles and belongings. The thoughtfully designed layout distributes three full bathrooms throughout the residence, ensuring convenience for all occupants. Located in the established Cape Coral community, this single-family home presents an excellent opportunity for those seeking quality construction and functional living in this vibrant Florida location.
Property Features
Property Type: Residential - Single Family
Cooling: Central Air, Ceiling Fan(s), Electric
Fenced: Yes
Garage: 3 car attached
Heating: Central, Electric
Home Style: Contemporary, Ranch
Lot Size: 0.32 Acres
Roof Type: Barrel, Tile
Stories: 1.0
Taxes: $9,749
Year Built: 2024
Amenities
Built-in Features
Entrance Foyer
High Ceilings
Kitchen Island
Vaulted Ceiling(s)
Walk-In Closet(s)
Closet Cabinetry
Built-in Barbecue
Barbecue
Outdoor Kitchen
Custom Lighting
Summer Kitchen
Feature Descriptions
Appliances: Electric Water Heater, Cooktop, Dryer, Dishwasher, ENERGY STAR Qualified Dishwasher, ENERGY STAR Qualified Refrigerator, ENERGY STAR Qualified Washer, ENERGY STAR Qualified Dryer, Microwave, Oven, Refrigerator, Vented Exhaust Fan, Water Heater, Washer, Electric Cooktop
Exterior: Stucco, CBS
Fencing: Partial
Flooring: Concrete, Marble, Tile
Guest House Y/N: No
Laundry: Inside, Laundry Room, Sink
Lot: Corner Lot, Landscaped
Lot: Corner Lot, Landscaped
Parcel#: 164523c2046170340
Parking: Driveway, Garage Door Opener, Paver Block, Garage, Attached Garage, Attached
Parking Notes: Driveway, Garage Door Opener, Paver Block, Garage, Att
Patio/Porch: Patio - Screened, Patio, Terrace
Pets Allowed: Yes, No Restrictions
Pool: Electric Heat, Fenced, In Ground, Pool/Spa Combo, Screen Enclosure, Salt Water, Private
Restrictions: Parking - No Commercial Vehicles
Security: Carbon Monoxide Detector(s), Smoke Detector(s)
Sewer: Public Sewer
Spa: In Ground
Spa: Yes
Sprinkler: Auto Sprinkler
SQFT Living: 2459
Structure Type: House
Swimming Pool: Yes
Total Rooms: 3
Utilities: Cable Available, Electricity Available, Sewer Available, Water Available
Utilities: Cable Available, Electricity Available, Sewer Available, Water Available
Water: Public
Waterfront Features: None
Windows: Blinds, ENERGY STAR Qualified Windows, Insulated Windows, Storm Window(s), Tinted Windows
Listed By / Shown By
Listed By
Agency Name: Realty 365 Inc
Agency Phone: 786-450-1574
Shown By
Agency Title: Realty 100
Agency Phone: 954-859-2100

Estimate Your Payment
Estimated Payment
$ 3,291.89 per month $2,192.18 Principal & Interest $812.42 Property Tax $287.29 Homeowner's Insurance
1735 SW 51st Terrace | MLS# B26058508
This single family home located at 1735 SW 51st Terrace, Cape Coral, FL 33914 is currently listed for sale with an asking price of $985,000. This property was built in 2024 and has 3 bedrooms and 3 full baths with 3137 sq. ft. SW 51st Terrace is located in the CAPE CORAL subdivision. Search CAPE CORAL real estate on www.realty100.com today.