
BEDS2
BATHS2 full
SQUARE FEET1,335
MLS#B26086303
STATUSActive
PROPERTY TYPEResidential - Condominium
SUBDIVISIONPINES OF DELRAY NORTH CONDO
Property Description
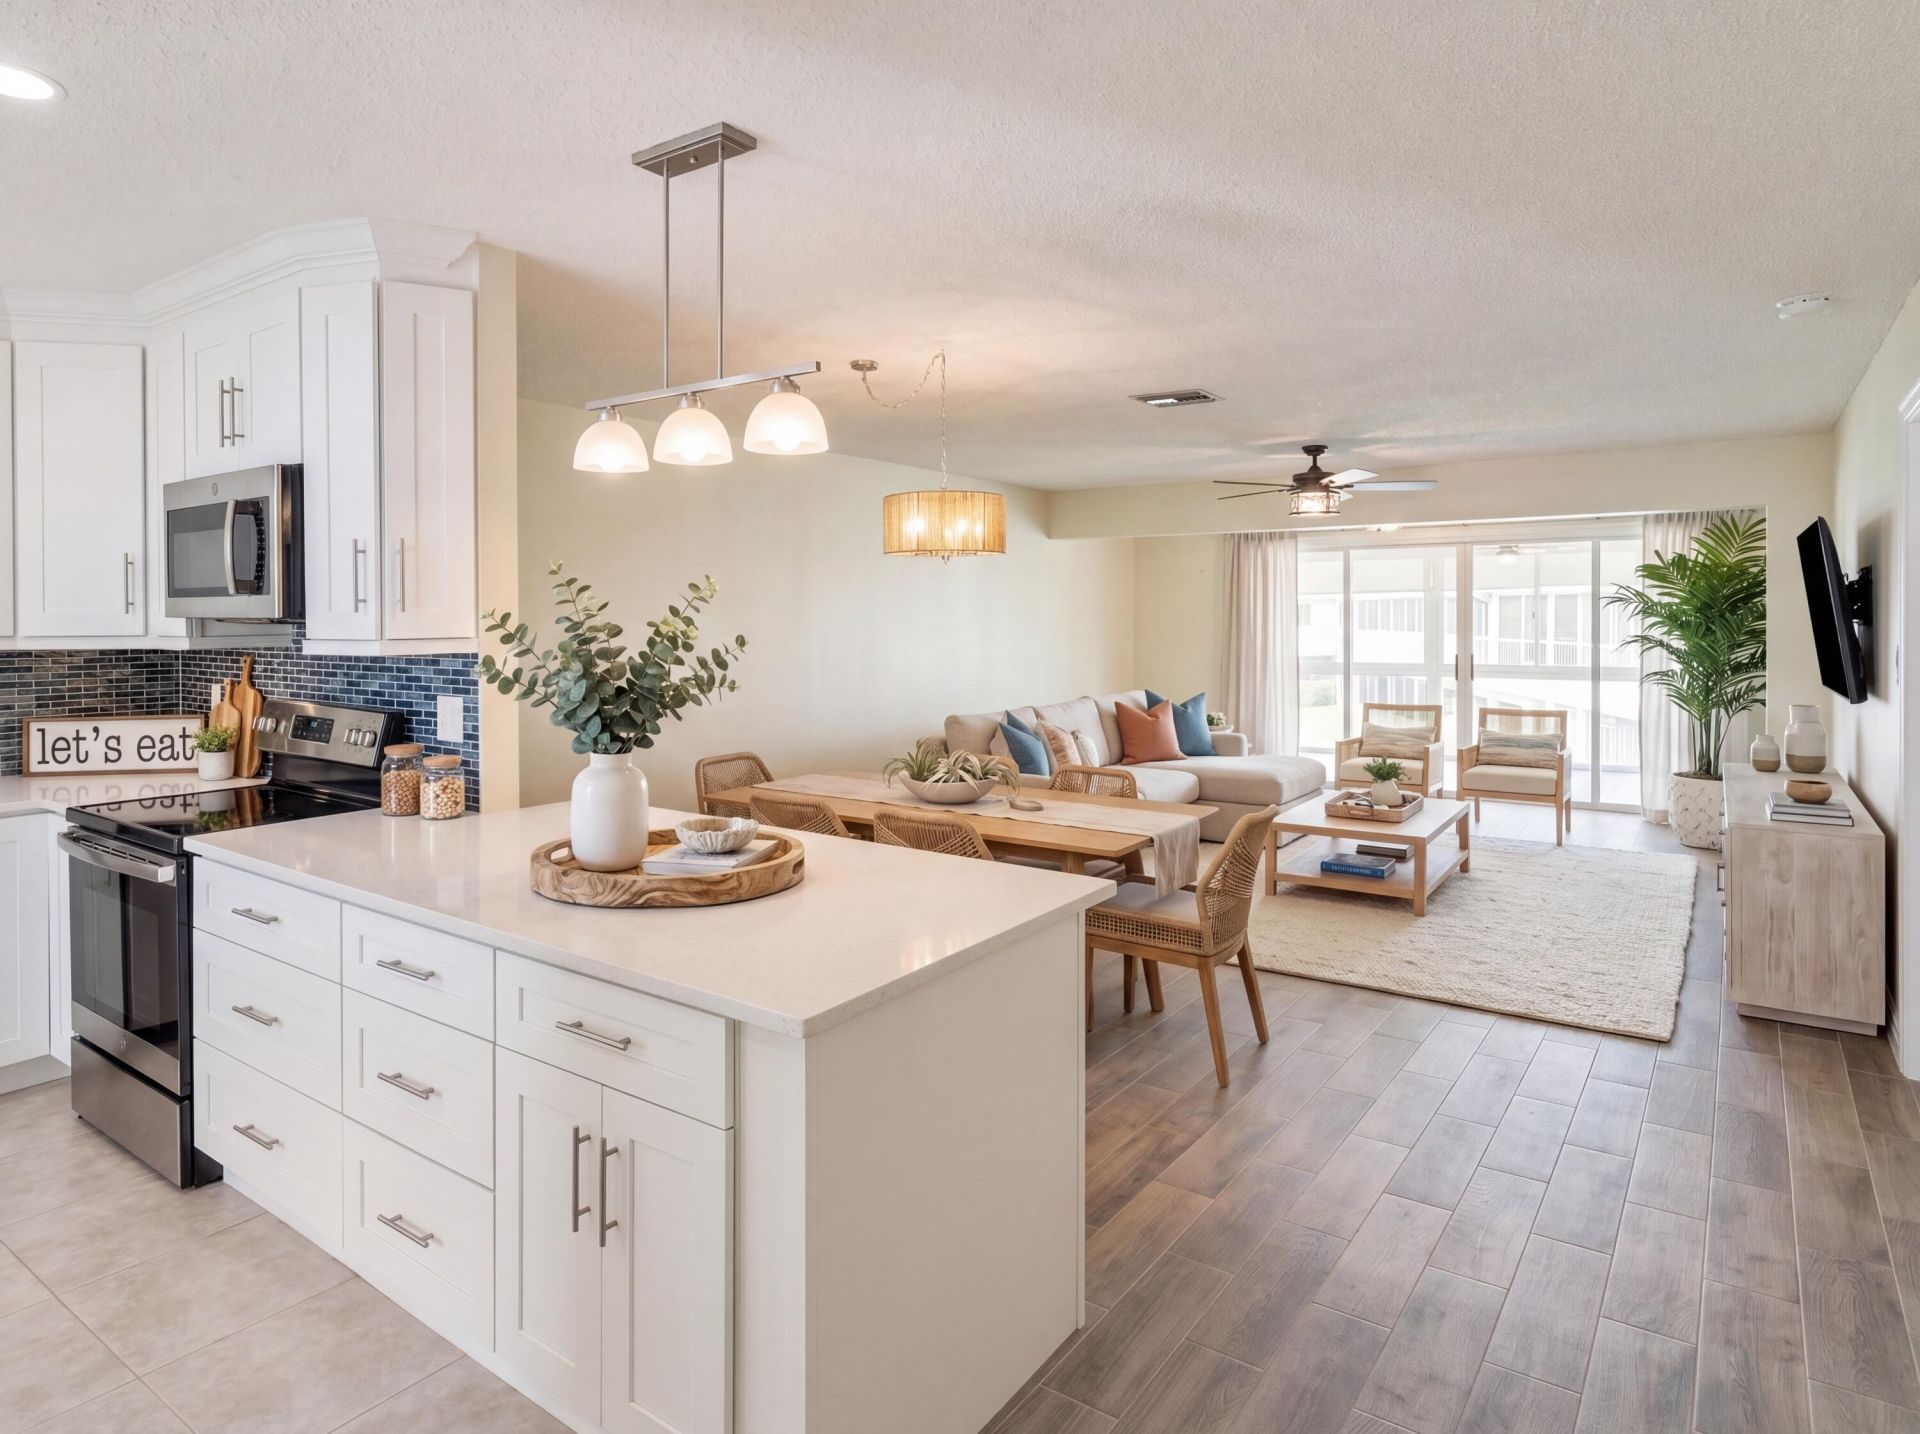
Large 2 bed/2bath at 1335 liv sqft + large tiled/glassed in patio. All updated with renovated flooring, 5 in baseboards, crown molding. Opened up kitchen w white cabinetry, quartz counters, glass backsplash, soft close & glass cabinets, lazy susan, stainless steel appliances. Large patio with tiled flooring, glassed in w courtyard view. ACCORDION SHUTTERS/2023 AC/ 2022 Roof/2021 HWH. Primary bedroom is large, offering 2 walk in closets plus linen closet, updated bath w quartz vanity, updated lighting/mirrors. 2nd bath reconfigured to allow additional space, both baths are ensuite! Community is manned gated, w 2 clubhouses and over 770 acres of Land. 2 pools, fitness, pickelball,bocce,tennis,billiards/bar, monthly events/shows. Assn fee includes water/cable/internet (breezeline)
Property Features
Property Type: Residential - Condominium
Cooling: Central Air, Electric
Heating: Central, Electric
Roof Type: Other
Stories: 1.0
Taxes: $2,116
Year Built: 1981
Amenities
Entrance Foyer
Walk-In Closet(s)
Custom Mirrors
Feature Descriptions
Appliances: Electric Water Heater, Dryer, Disposal, Dishwasher, Electric Range, Refrigerator, Water Heater, Washer
Association Amenities: Billiard Room, Clubhouse, Fitness Center, Management, Pool, Spa/Hot Tub, Tennis Court(s), Manager On Site, Bocce Ball, Community Room, Pickleball Court(s)
Association Fee Includes: Cable TV, Maintenance Grounds, Sewer, Trash, Water, Common Areas, Recreation Facility
Exterior: CBS
Flooring: Ceramic Tile
HOA Fee: $599/ Monthly
Hot Tub: Yes
Laundry: Electric Dryer Hookup, In Kitchen, Washer Hookup
Parcel#: 12434607050552020
Parking: Assigned, Guest
Parking Notes: Assigned, Guest
Patio/Porch: Patio - Covered, Patio, Glass Enclosed
Pets Allowed: No
Restrictions: Buyer Approval Required, Parking - No Commercial Vehicles, Lease Restrictions
Sewer: Public Sewer
SQFT Living: 1335
Structure Type: Multi Family
Total Rooms: 4
Utilities: Sewer Connected, Water Connected
Utilities: Sewer Connected, Water Connected
Water: Public
Windows: Blinds
Room Sizes
Kitchen: 12 X 17 Level Main
Living Room: 17 X 20 Level Main
Primary Bedroom: 13 X 15 Level Main
Bedroom 2: 11 X 13 Level Main
Listed By / Shown By
Listed By
Agency Name: Coldwell Banker Realty
Agency Phone: 561-278-0300
Shown By
Agency Title: Realty 100
Agency Phone: 954-859-2100

Estimate Your Payment
Estimated Payment
$ 805.39 per month $556.17 Principal & Interest $176.33 Property Tax $72.89 Homeowner's Insurance
1740 NW 19th Terrace, Unit 202 | MLS# B26086303
This condo located at 1740 NW 19th Terrace, Unit 202, Delray Beach, FL 33445 is currently listed for sale with an asking price of $249,900. This property was built in 1981 and has 2 bedrooms and 2 full baths with 1335 sq. ft. NW 19th Terrace, Unit 202 is located in the PINES OF DELRAY NORTH CONDO subdivision. Search PINES OF DELRAY NORTH CONDO real estate on www.realty100.com today.